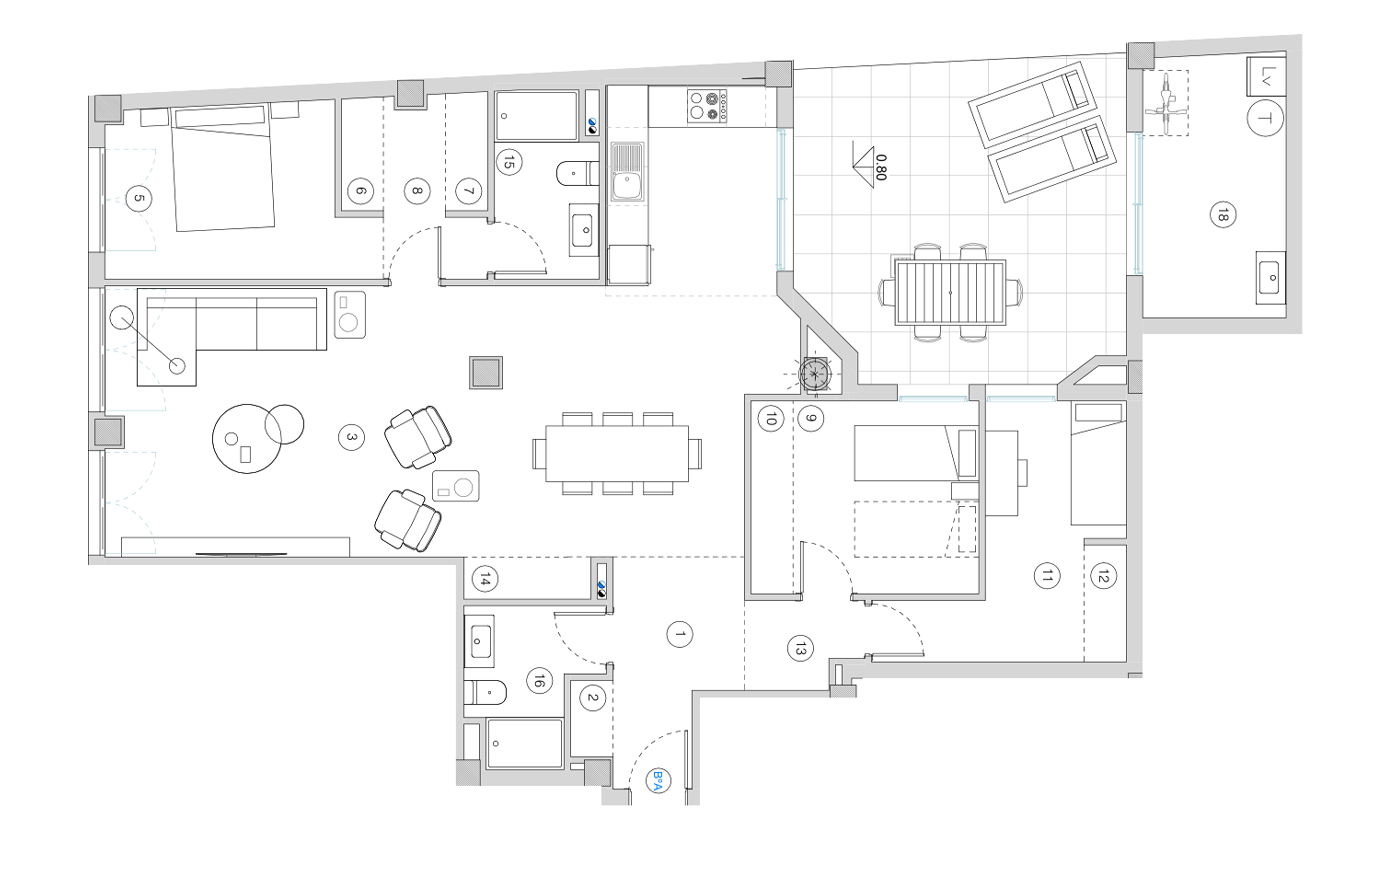
Block A
Ground A
3 bedrooms · 2 bathrooms · Ground floor
113.73 m²Usable
157.34 m²Built
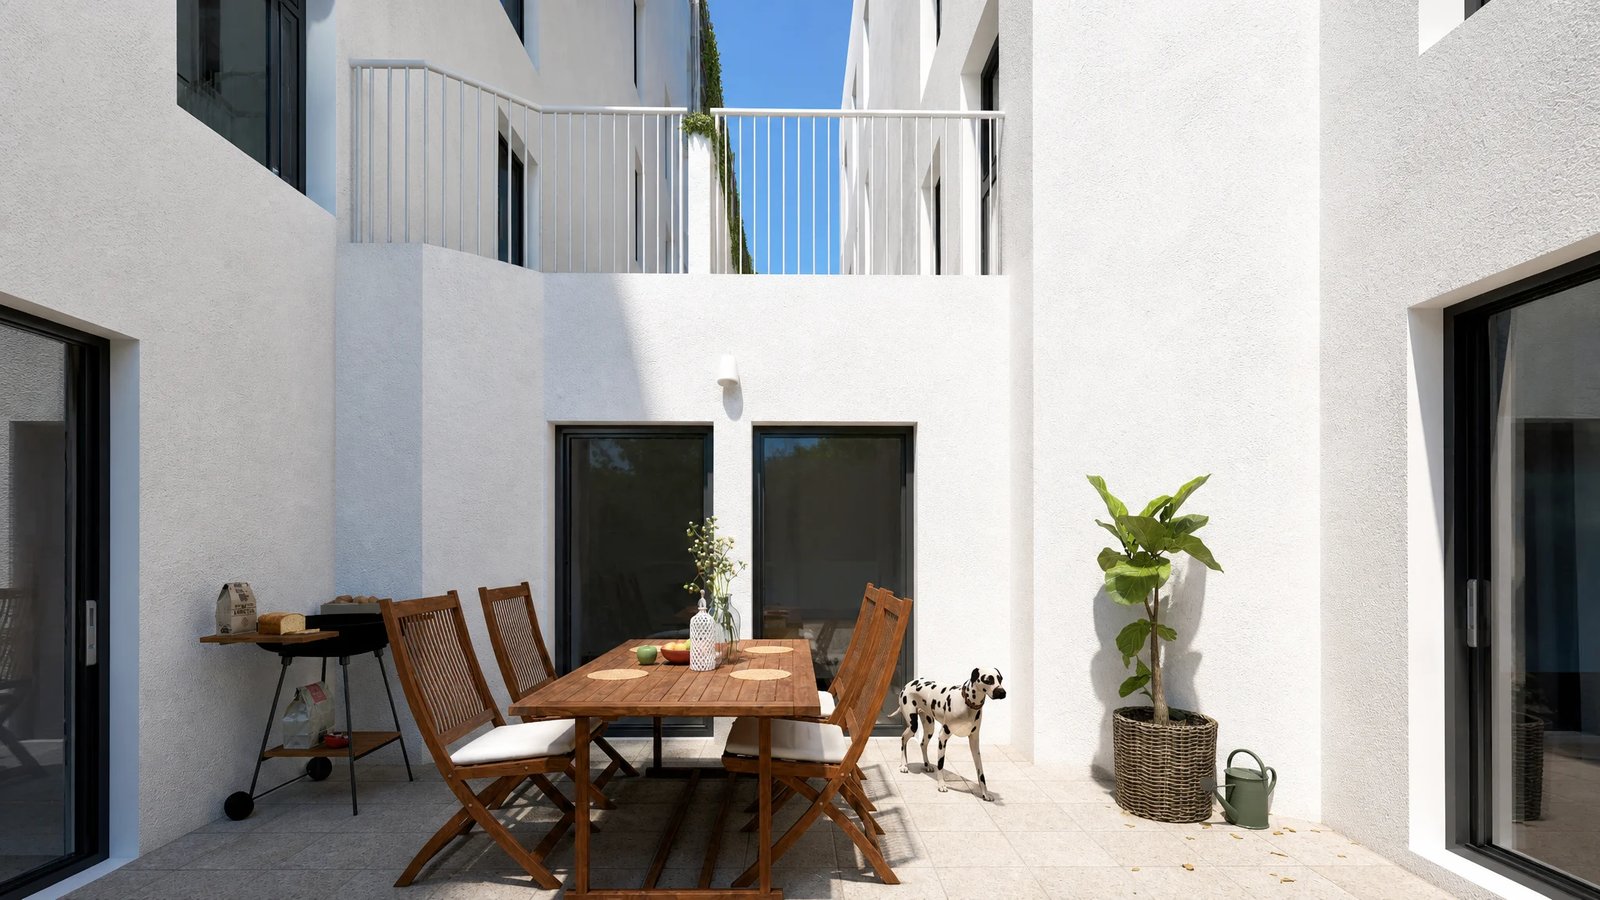
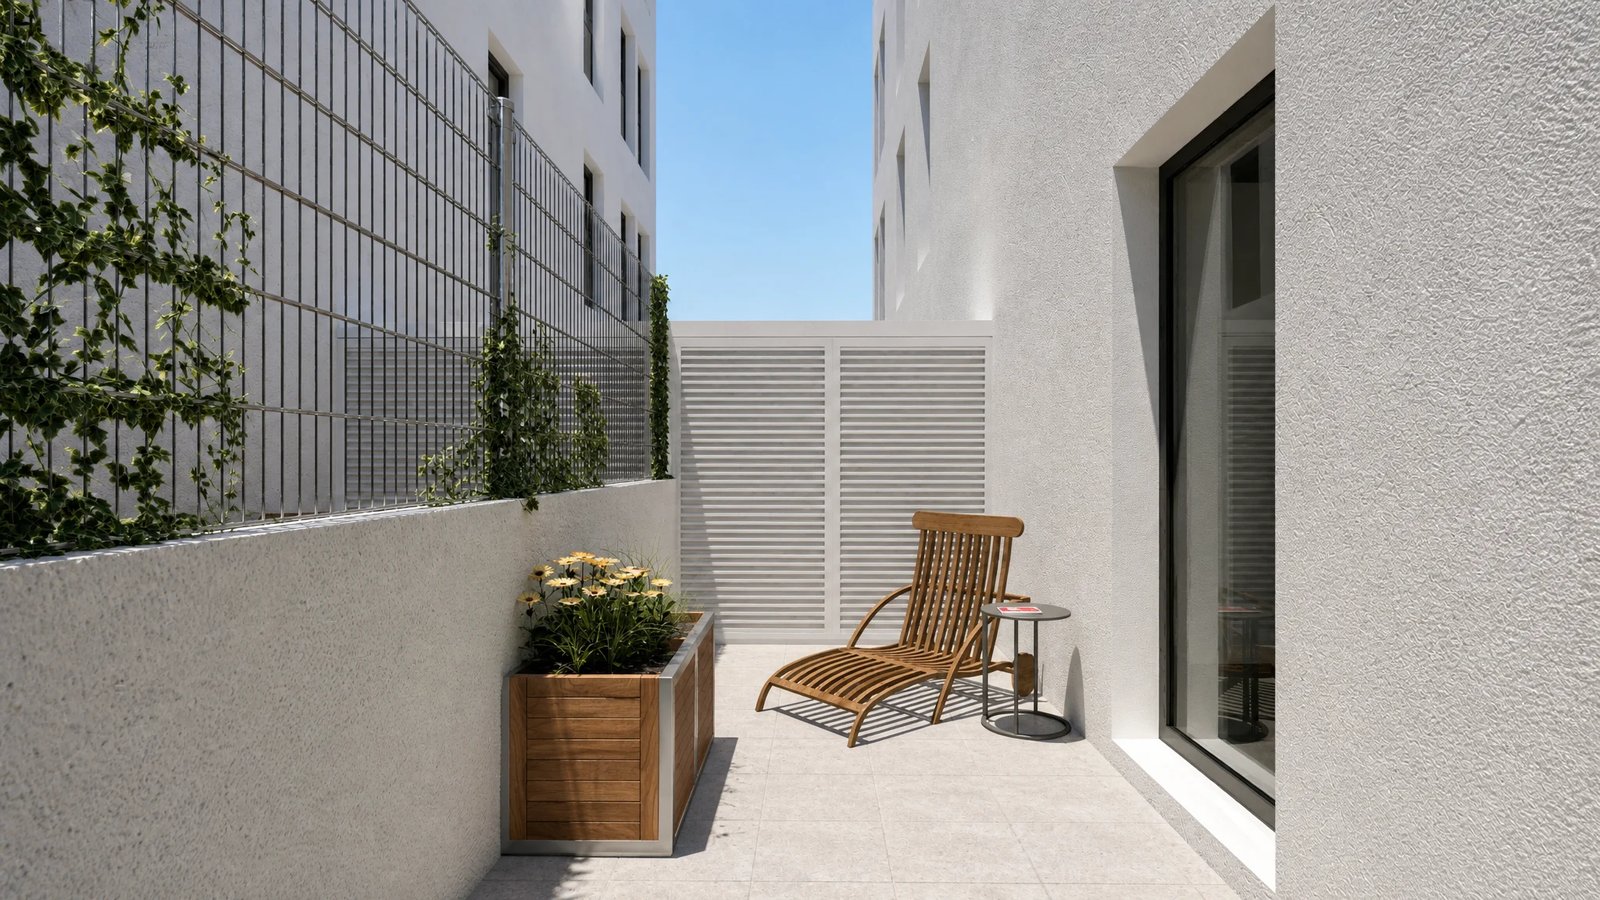
24.79 m²Patio
C/ Nueva, 20 · Villafranqueza, Alicante — next to Parque Norte
22 new homes with 2 and 3 bedrooms, with a parking space and storage room in the building itself, a communal rooftop pool and open views over the Alicante landscape.
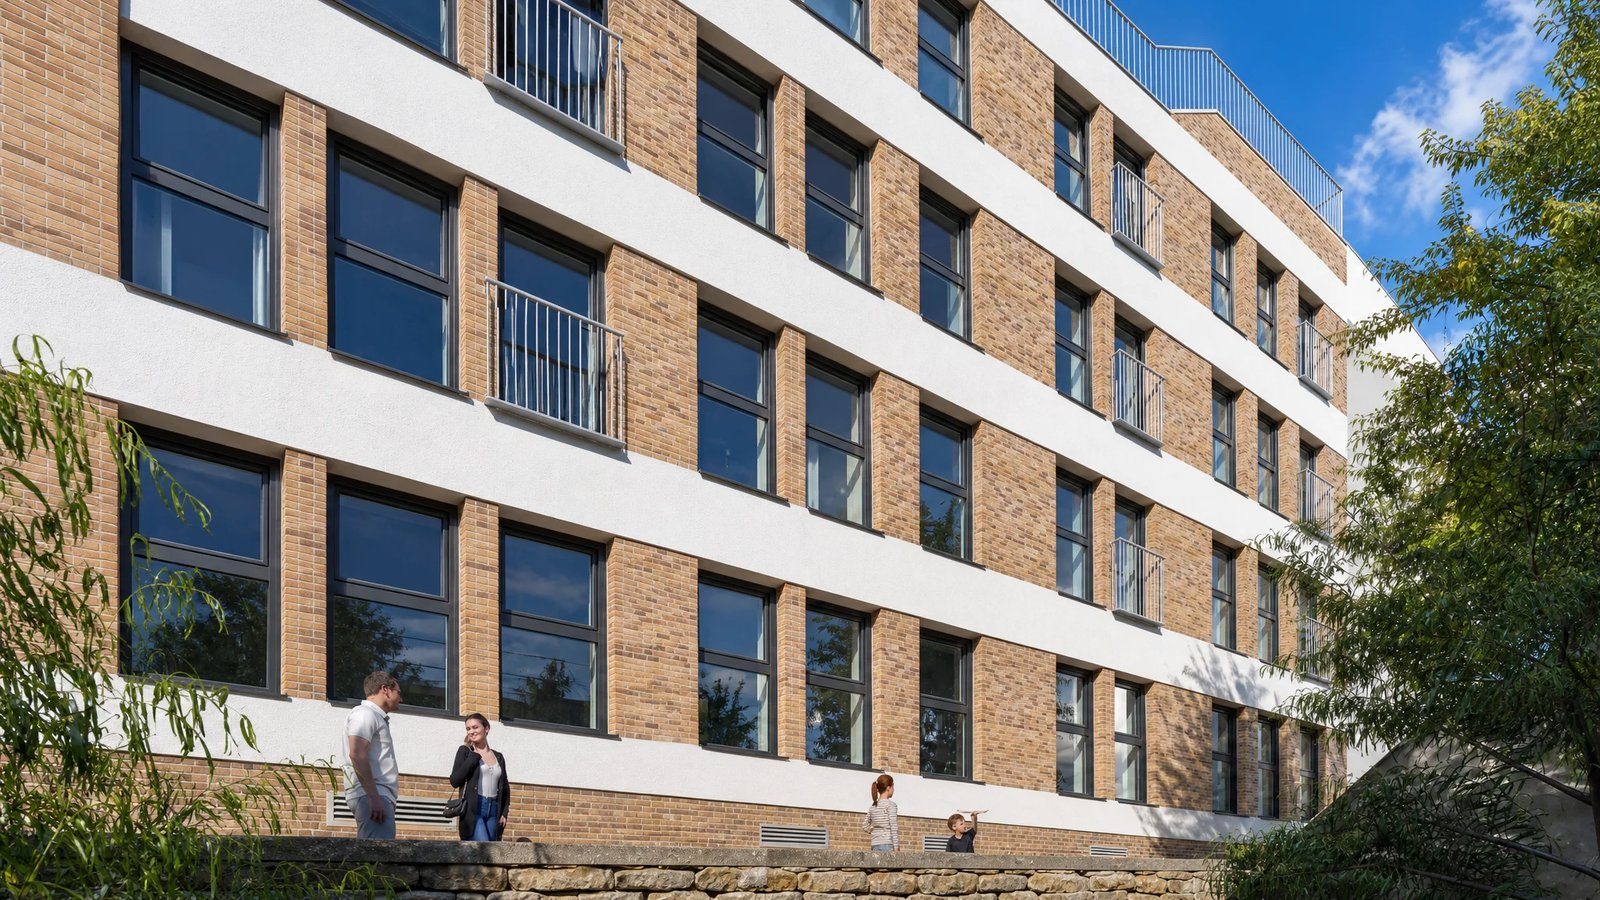
Residencial Parque Norte II is a new-build development of 22 homes with 2 and 3 bedrooms, spread across two 4-storey blocks. Designed by the Villar Payá & Gosálbez Ortega studio, it combines premium finishes, contemporary design and a communal rooftop pool, in one of the quietest residential areas of Alicante.
A quiet residential setting next to the Villafranqueza park-mountain, with green areas and just a short distance from the University of Alicante, San Vicente del Raspeig and the city centre.
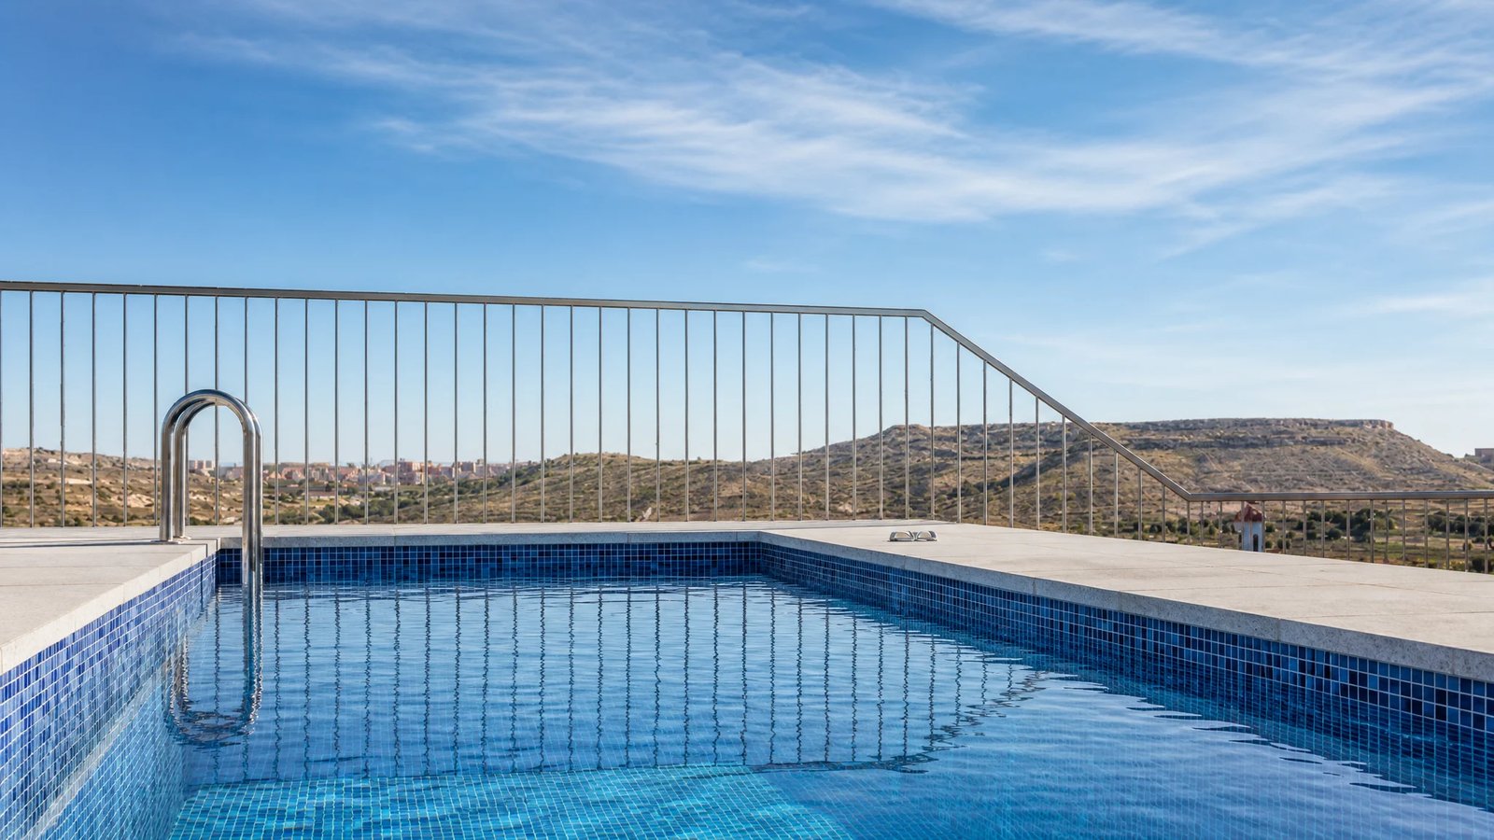
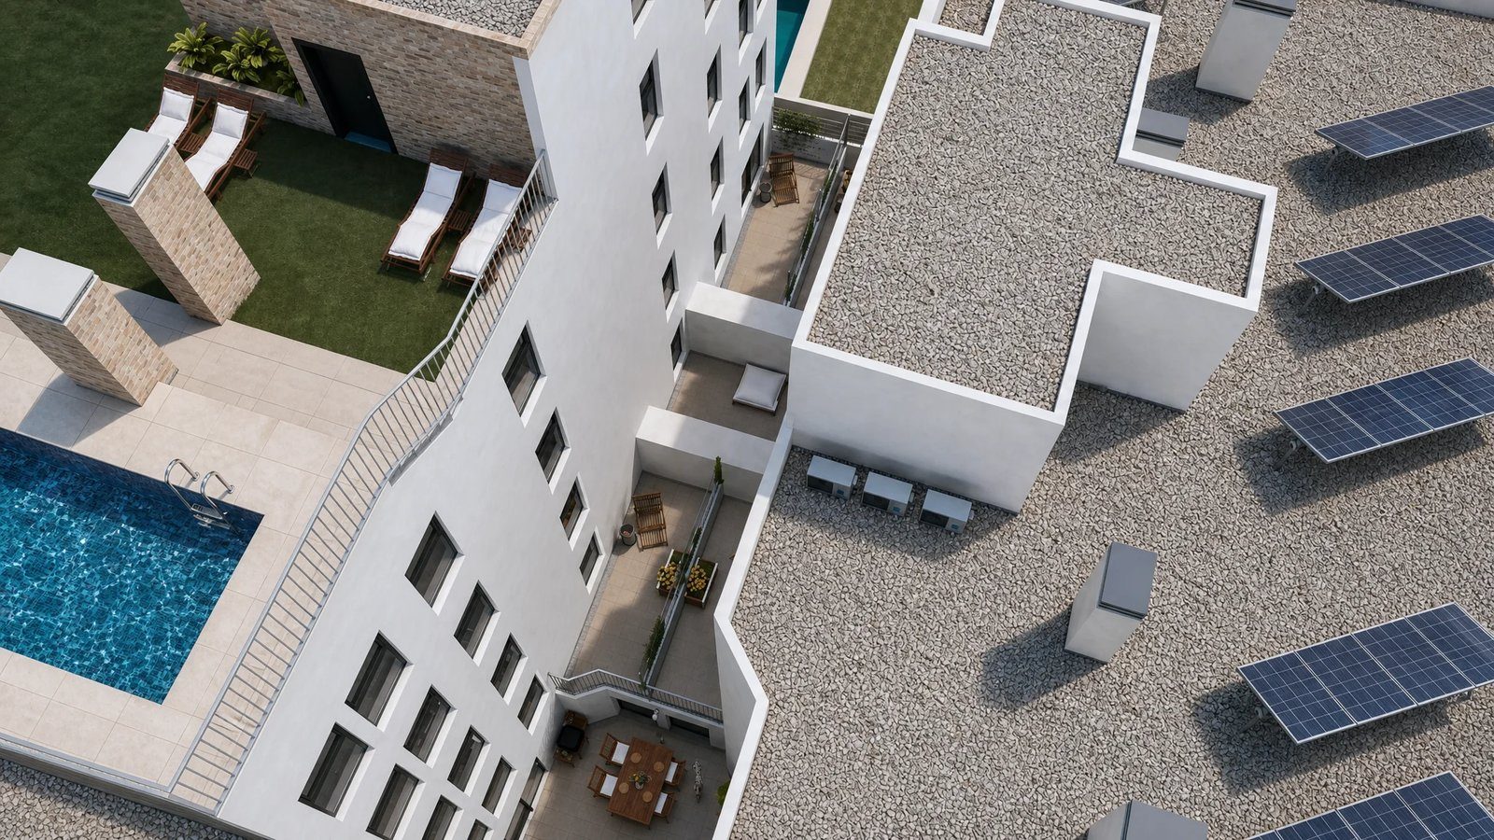
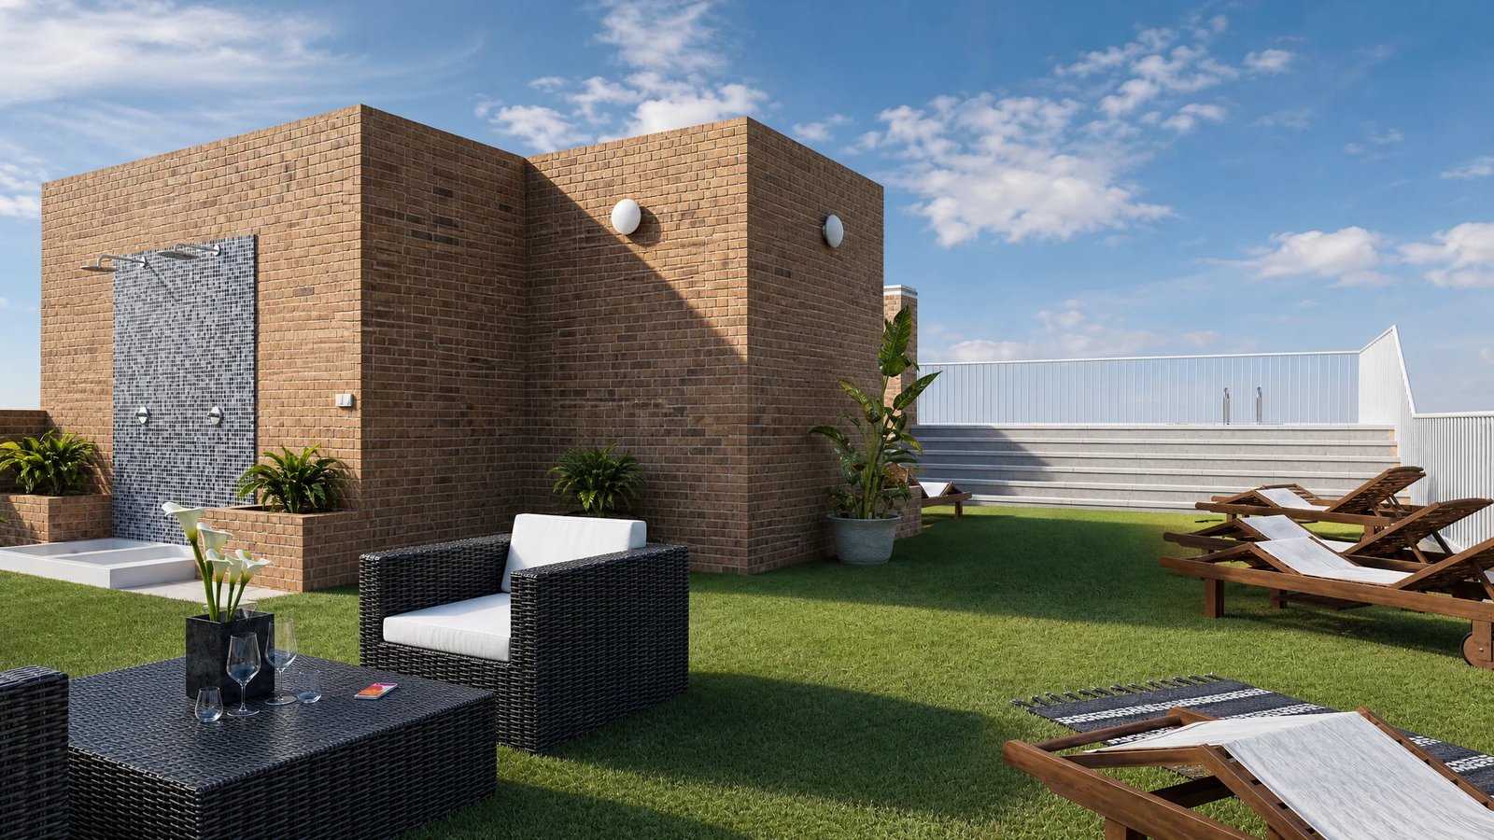
An exclusive communal rooftop with a pool or raised bathing area, artificial grass and open views over the Alicante landscape and the neighbouring park-mountain.
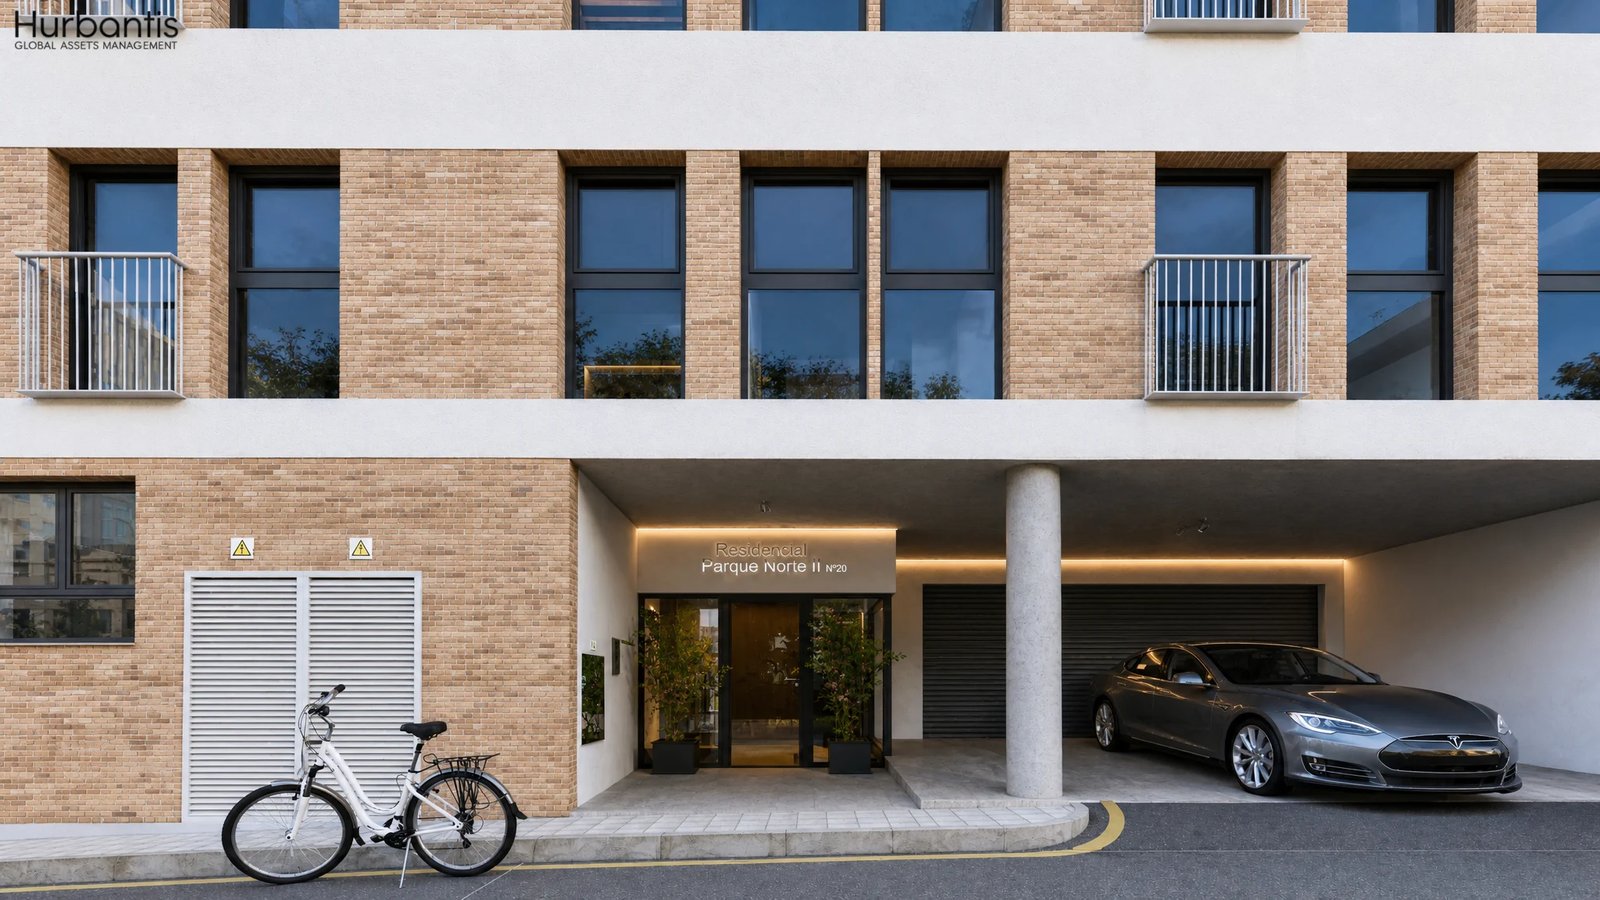
Most homes include a parking space and private storage room in the building itself, with pre-installation for electric vehicle charging.
Technical roof with south-facing photovoltaic solar panels and reinforced thermal and acoustic insulation in accordance with the Spanish Building Code (CTE).
Villafranqueza combines the calm of a green residential setting with excellent proximity to Alicante's main hubs of activity. Parque Norte II is located at C/ Nueva, 20, next to the Villafranqueza park-mountain.
A party-wall building of 2 blocks (A and B) with 4 storeys, at C/ Nueva, 20, Villafranqueza (Alicante). 22 homes with 2 and 3 bedrooms, with 20 parking spaces and 5 storage rooms in the basement.
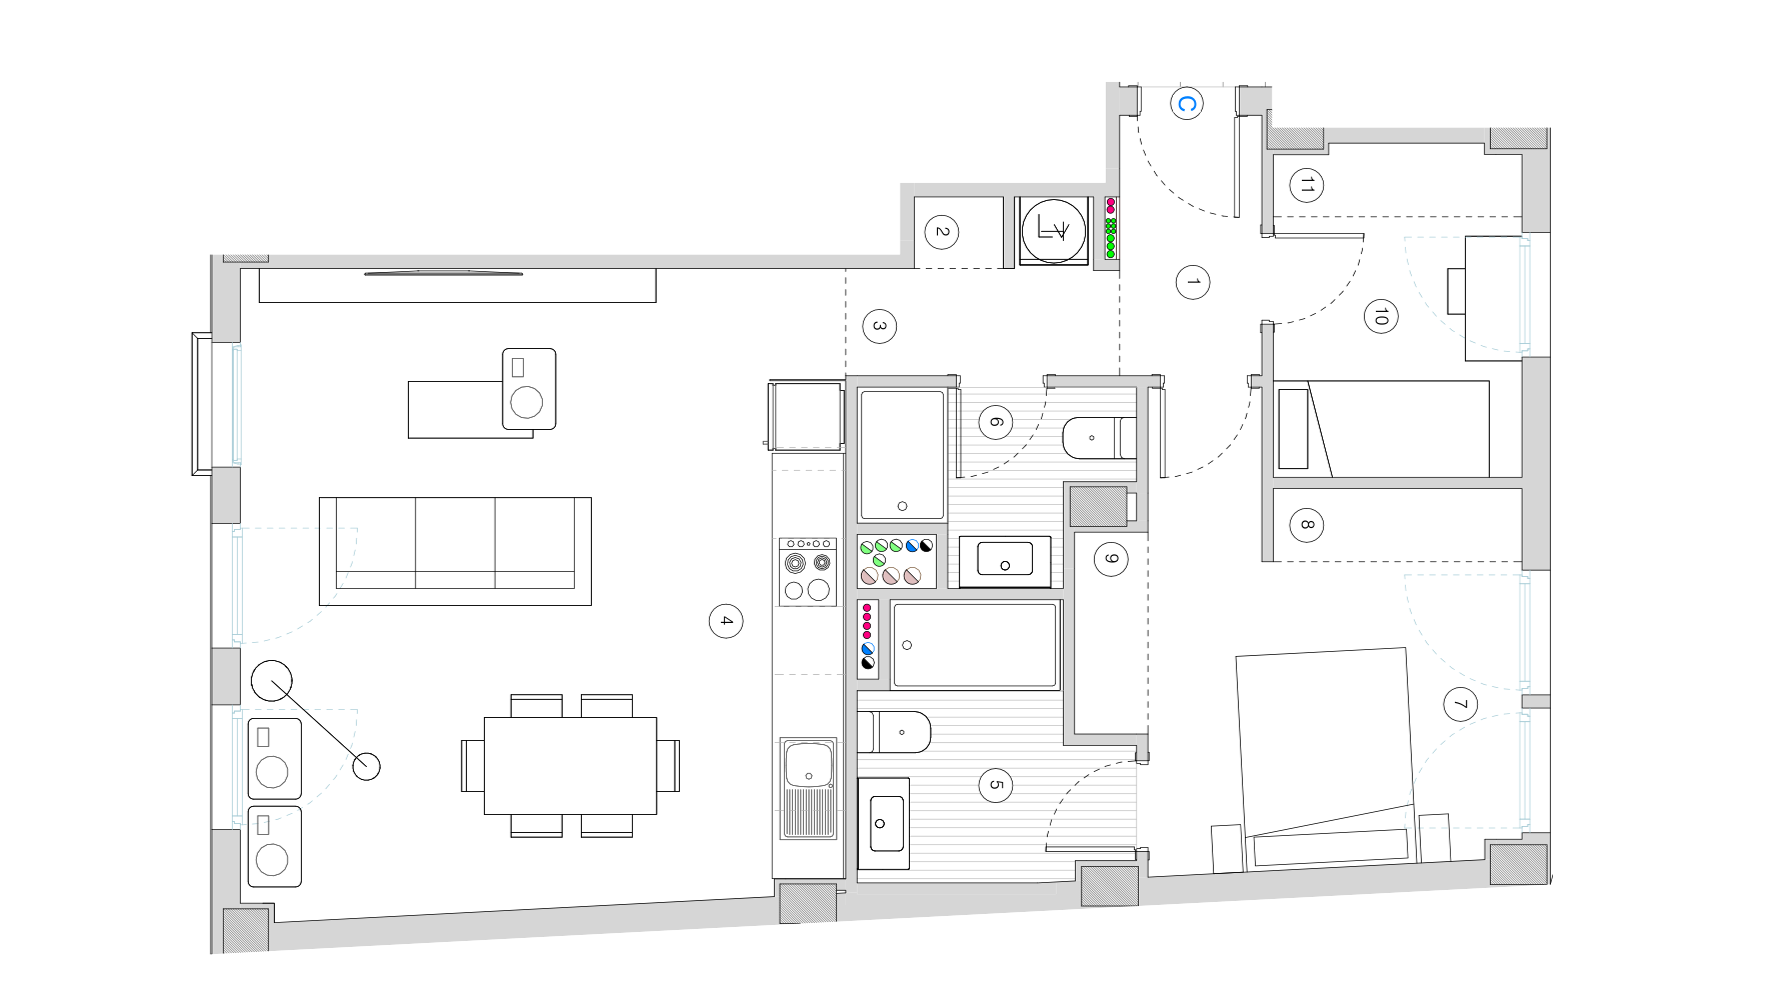
3 bedrooms · 2 bathrooms · Ground floor
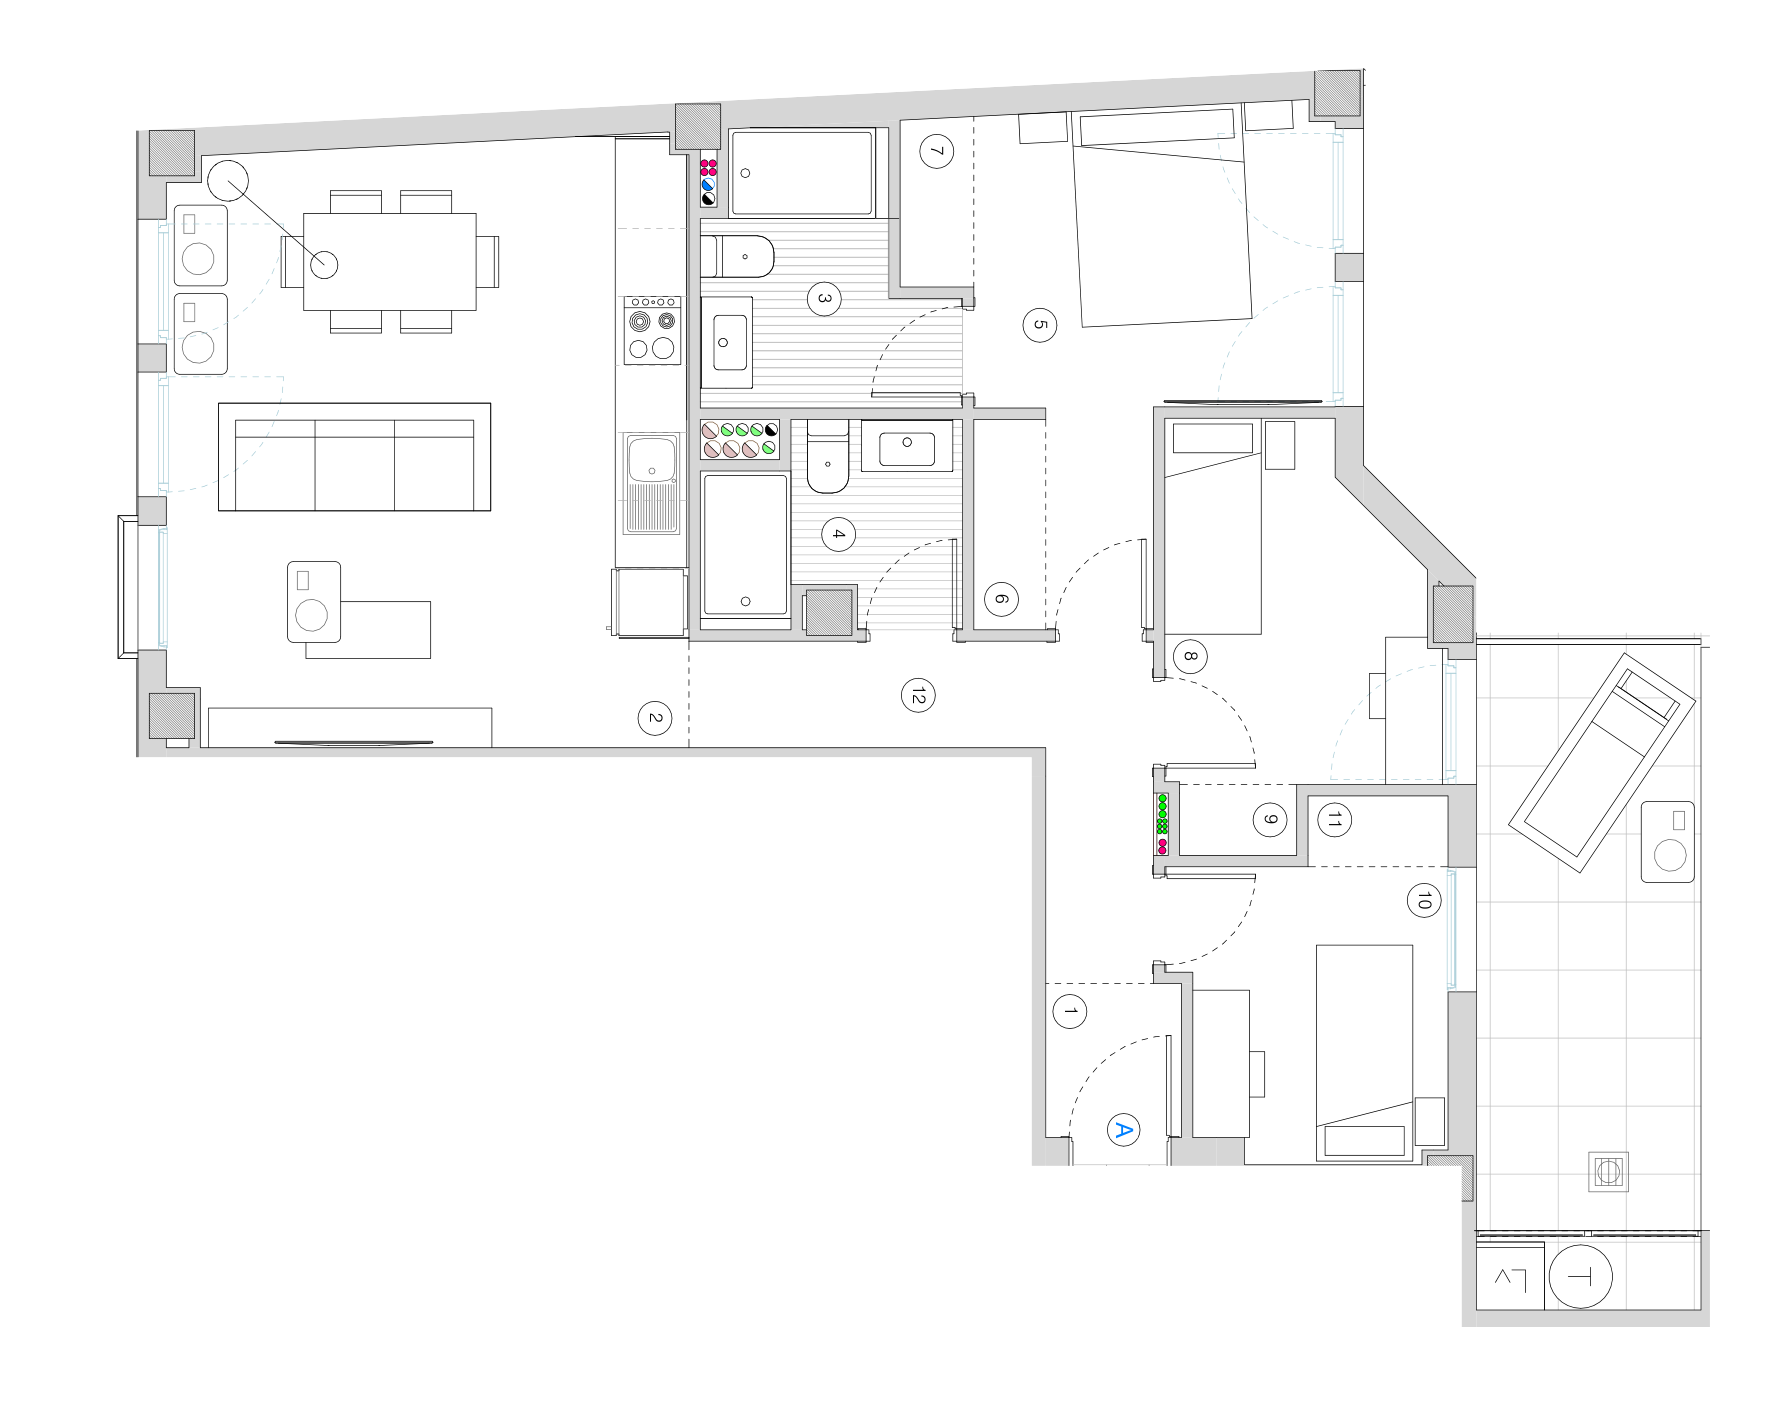
3 bedrooms · 2 bathrooms · First floor
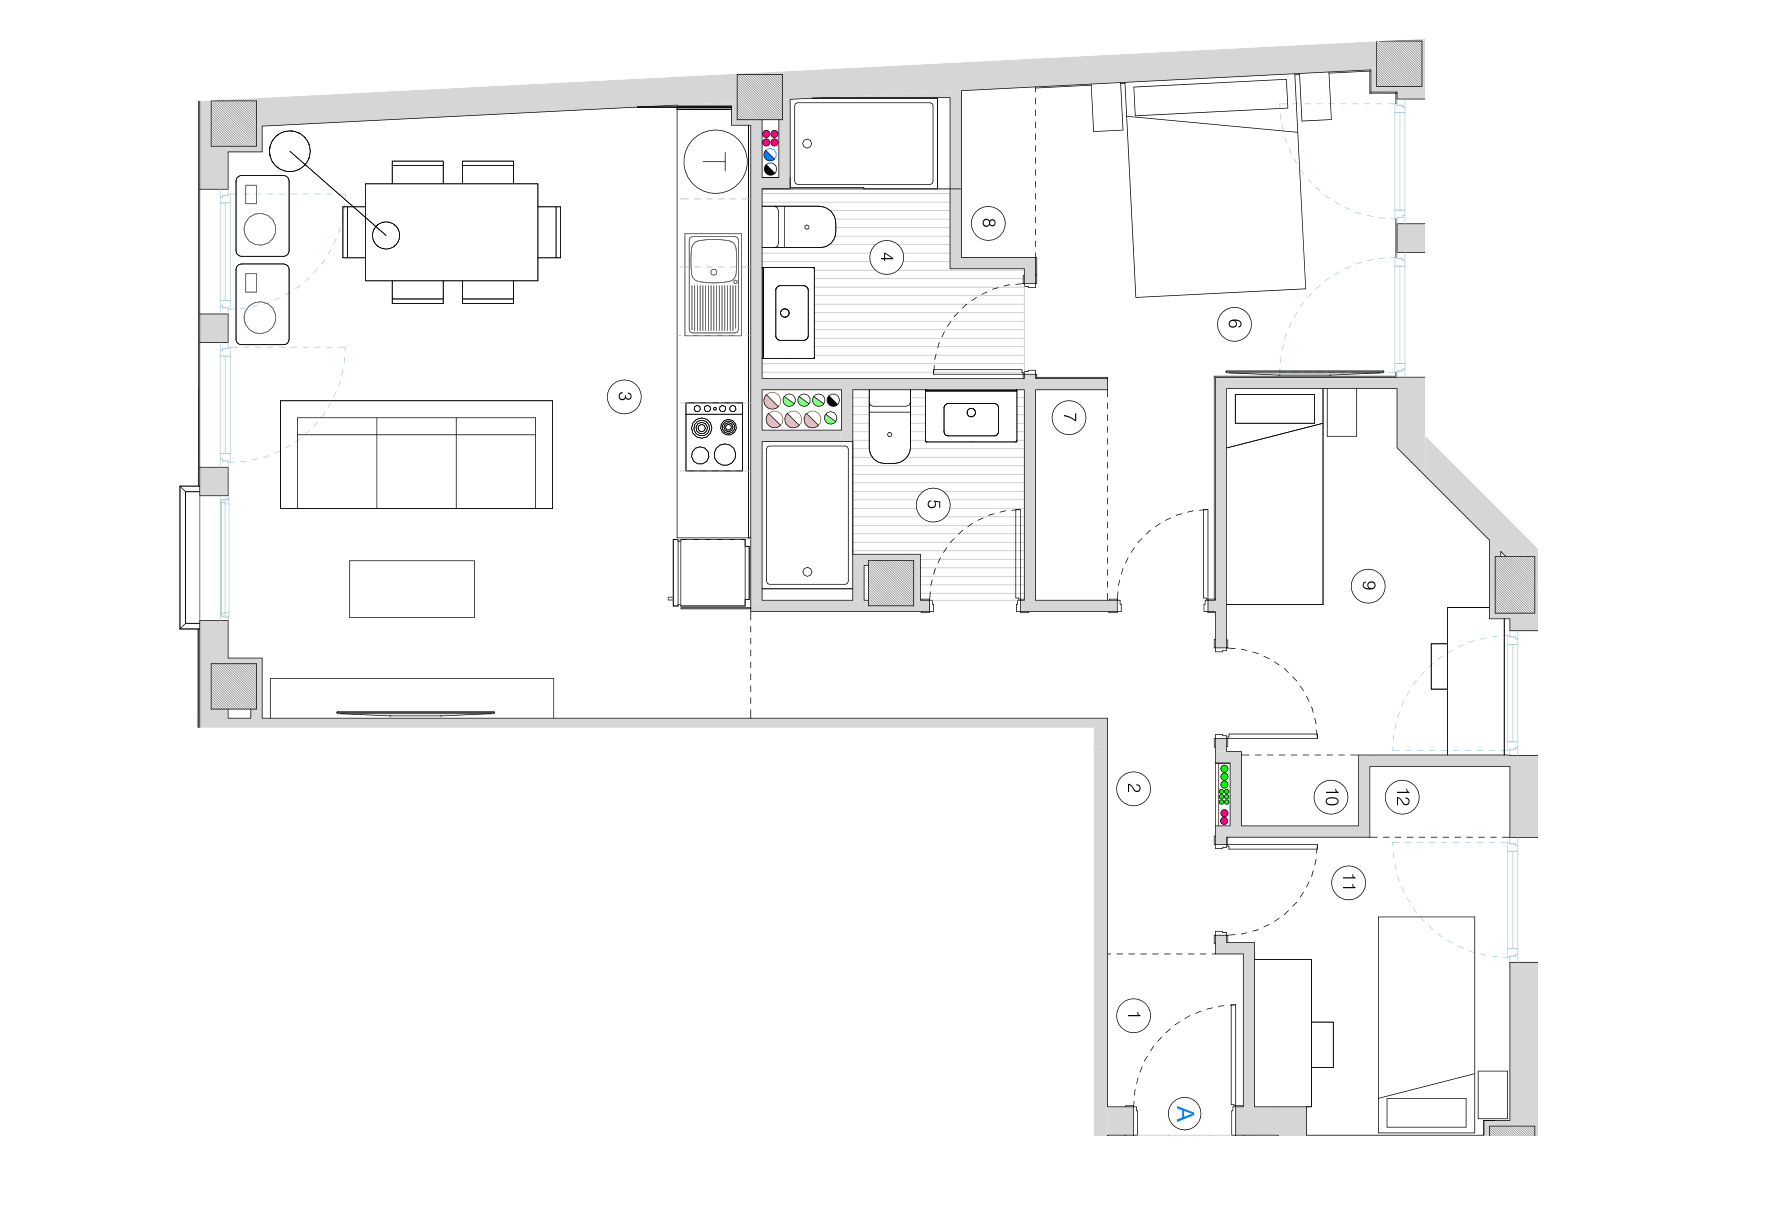
3 bedrooms · 2 bathrooms · 2nd & 3rd floor
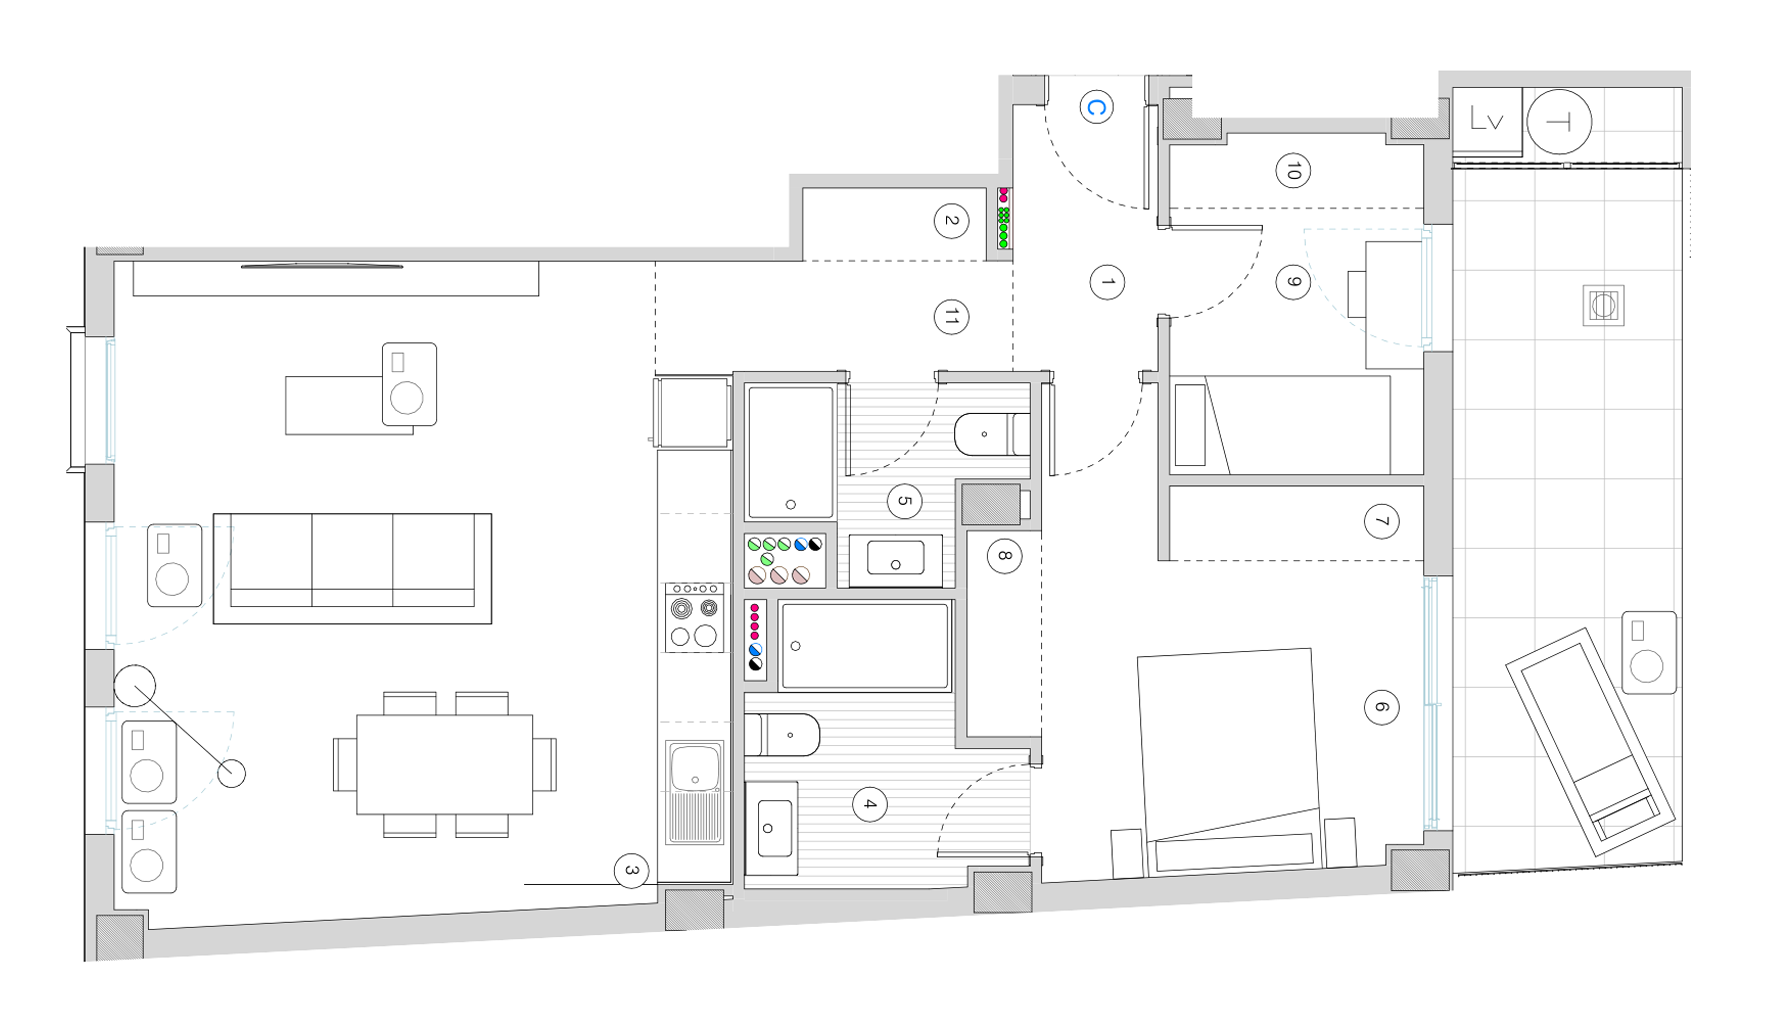
2 bedrooms · 2 bathrooms · First floor
2 bedrooms · 2 bathrooms · 2nd & 3rd floor
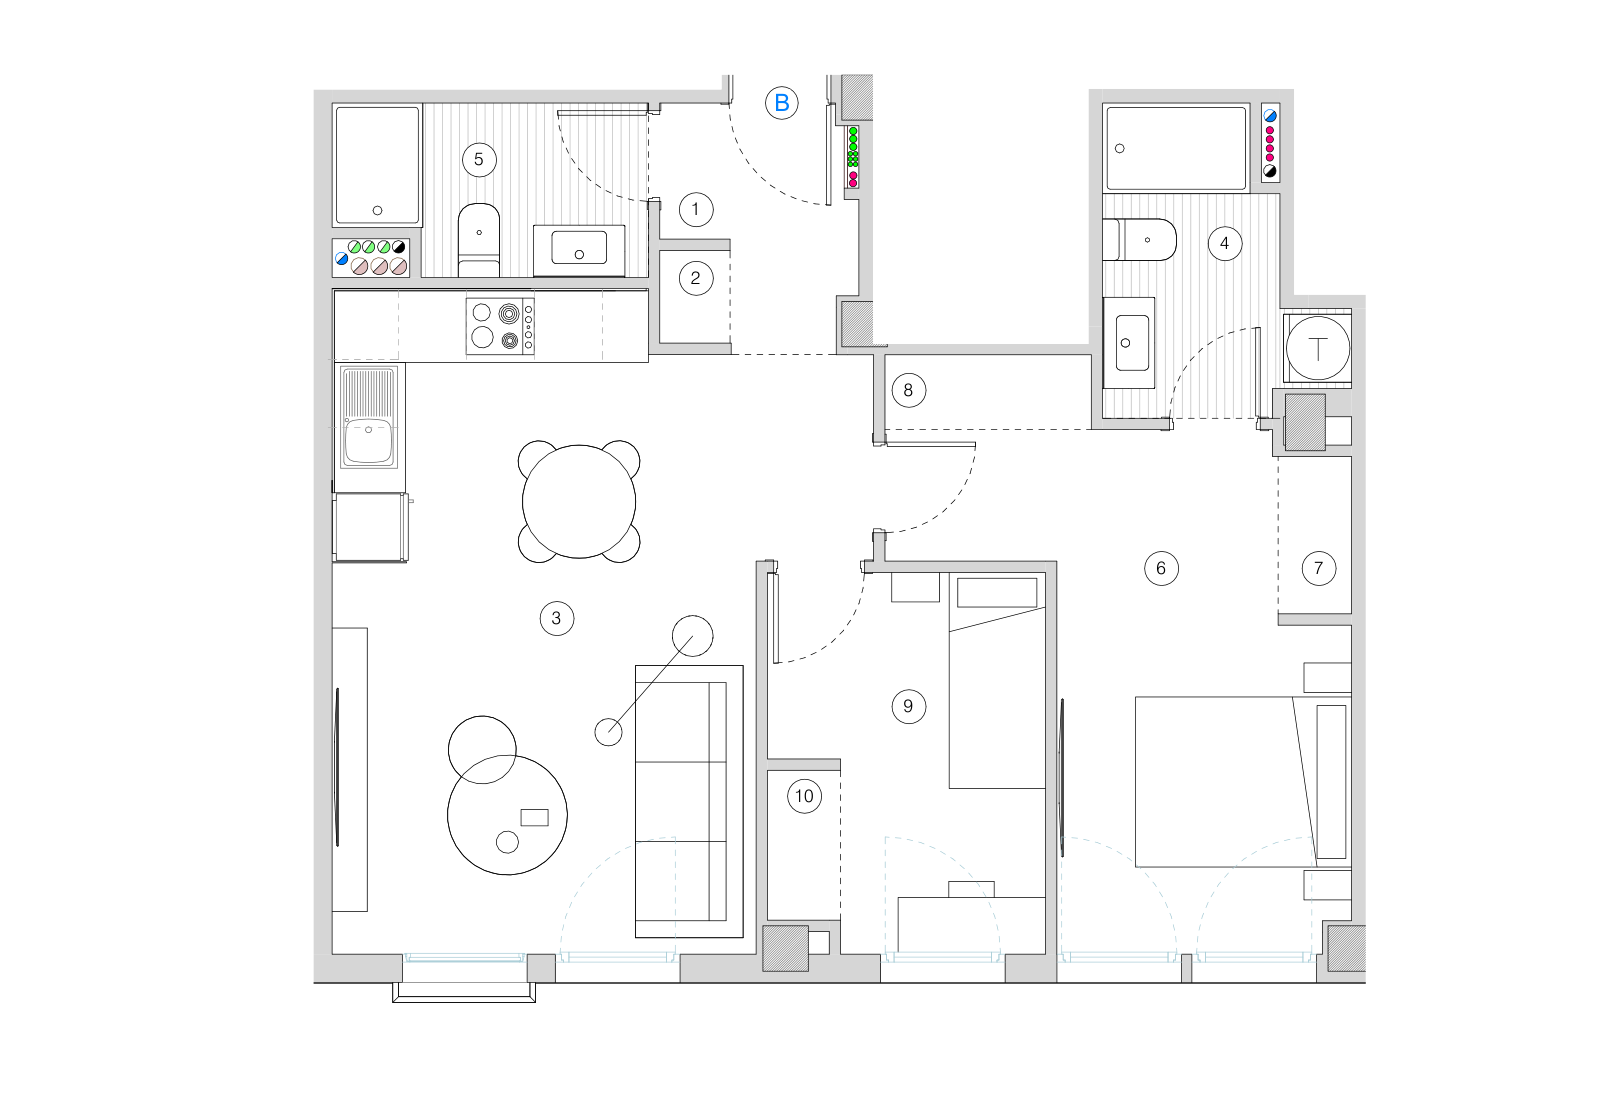
2 bedrooms · 2 bathrooms · 1st, 2nd & 3rd floor
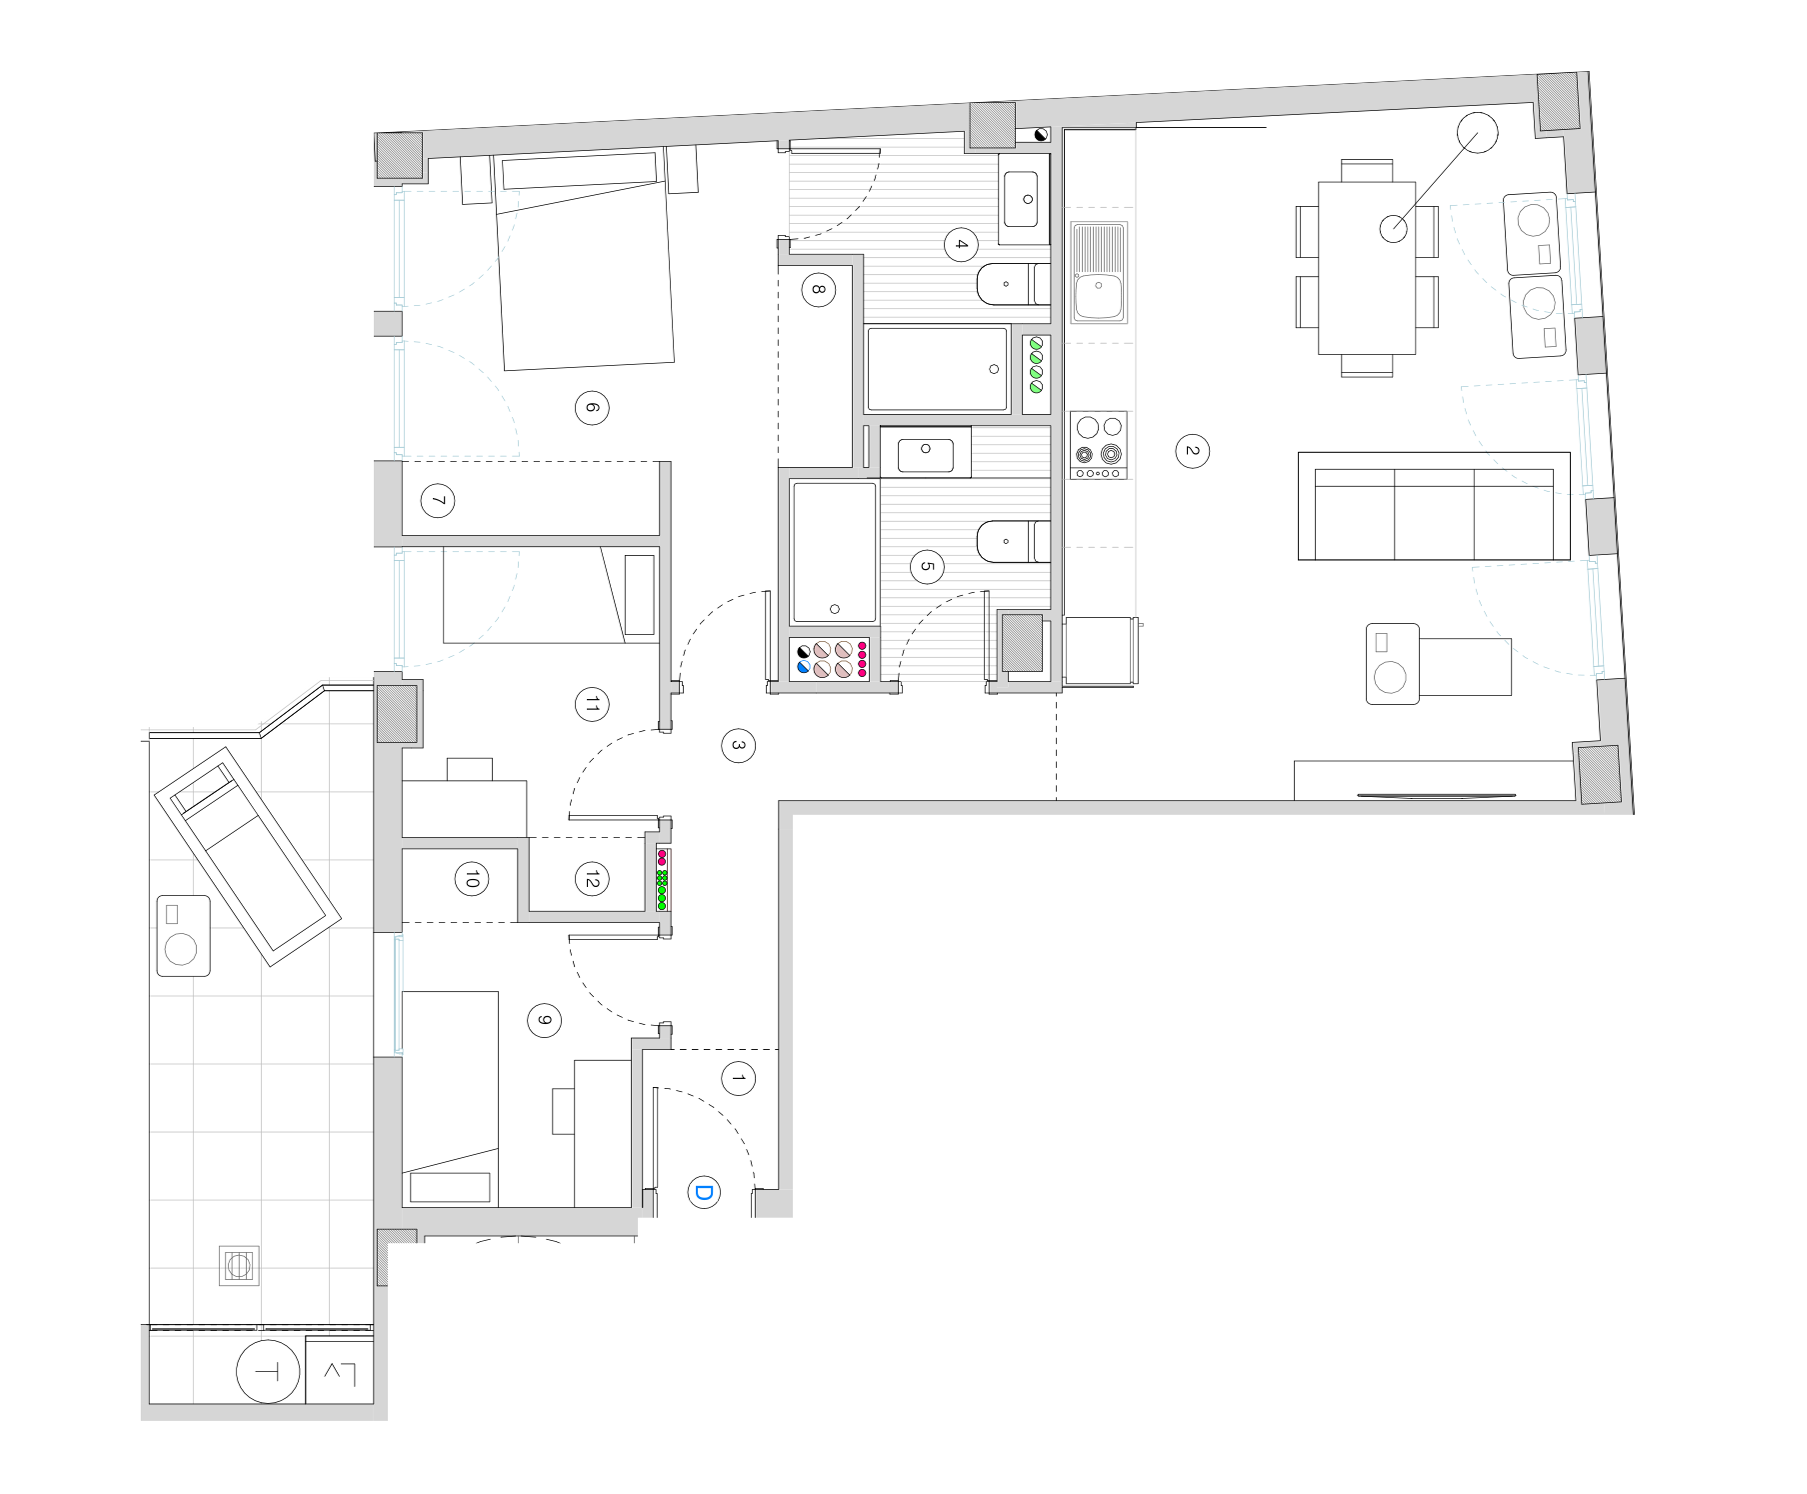
3 bedrooms · 2 bathrooms · Ground floor
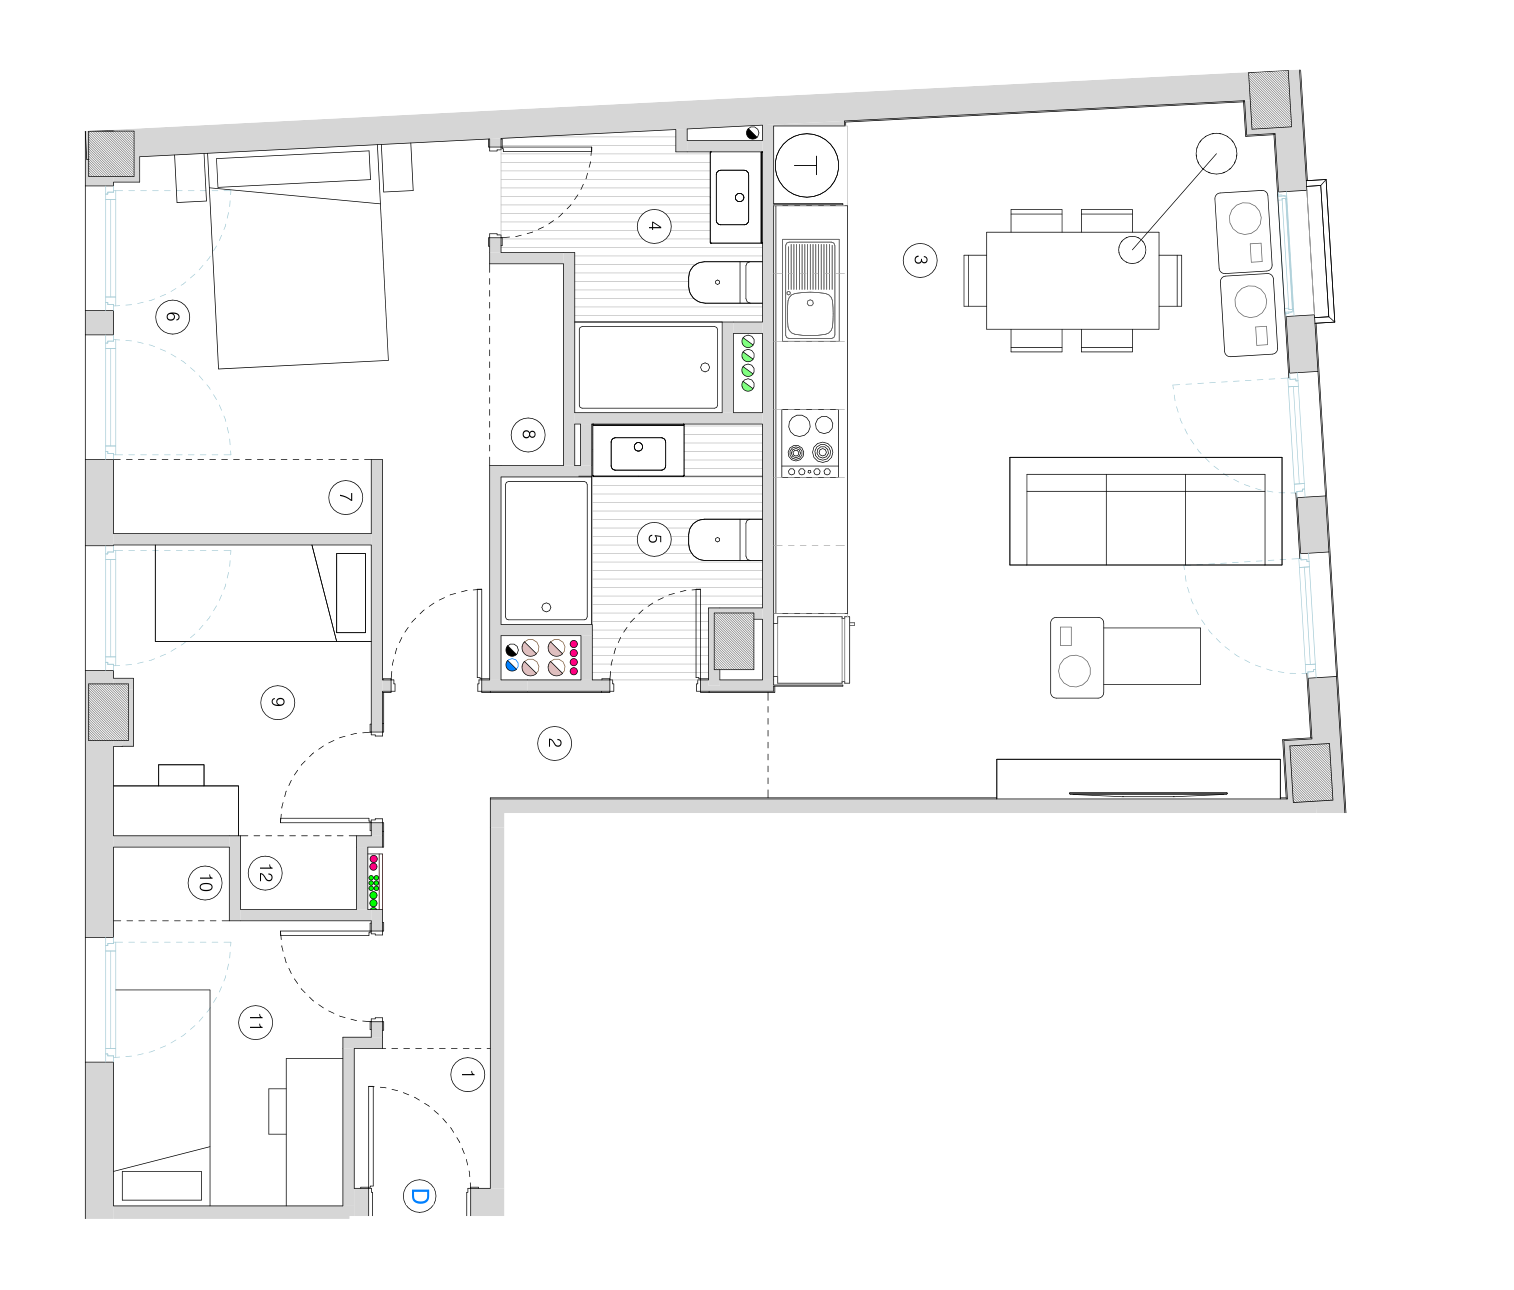
3 bedrooms · 2 bathrooms · 1st, 2nd & 3rd floor
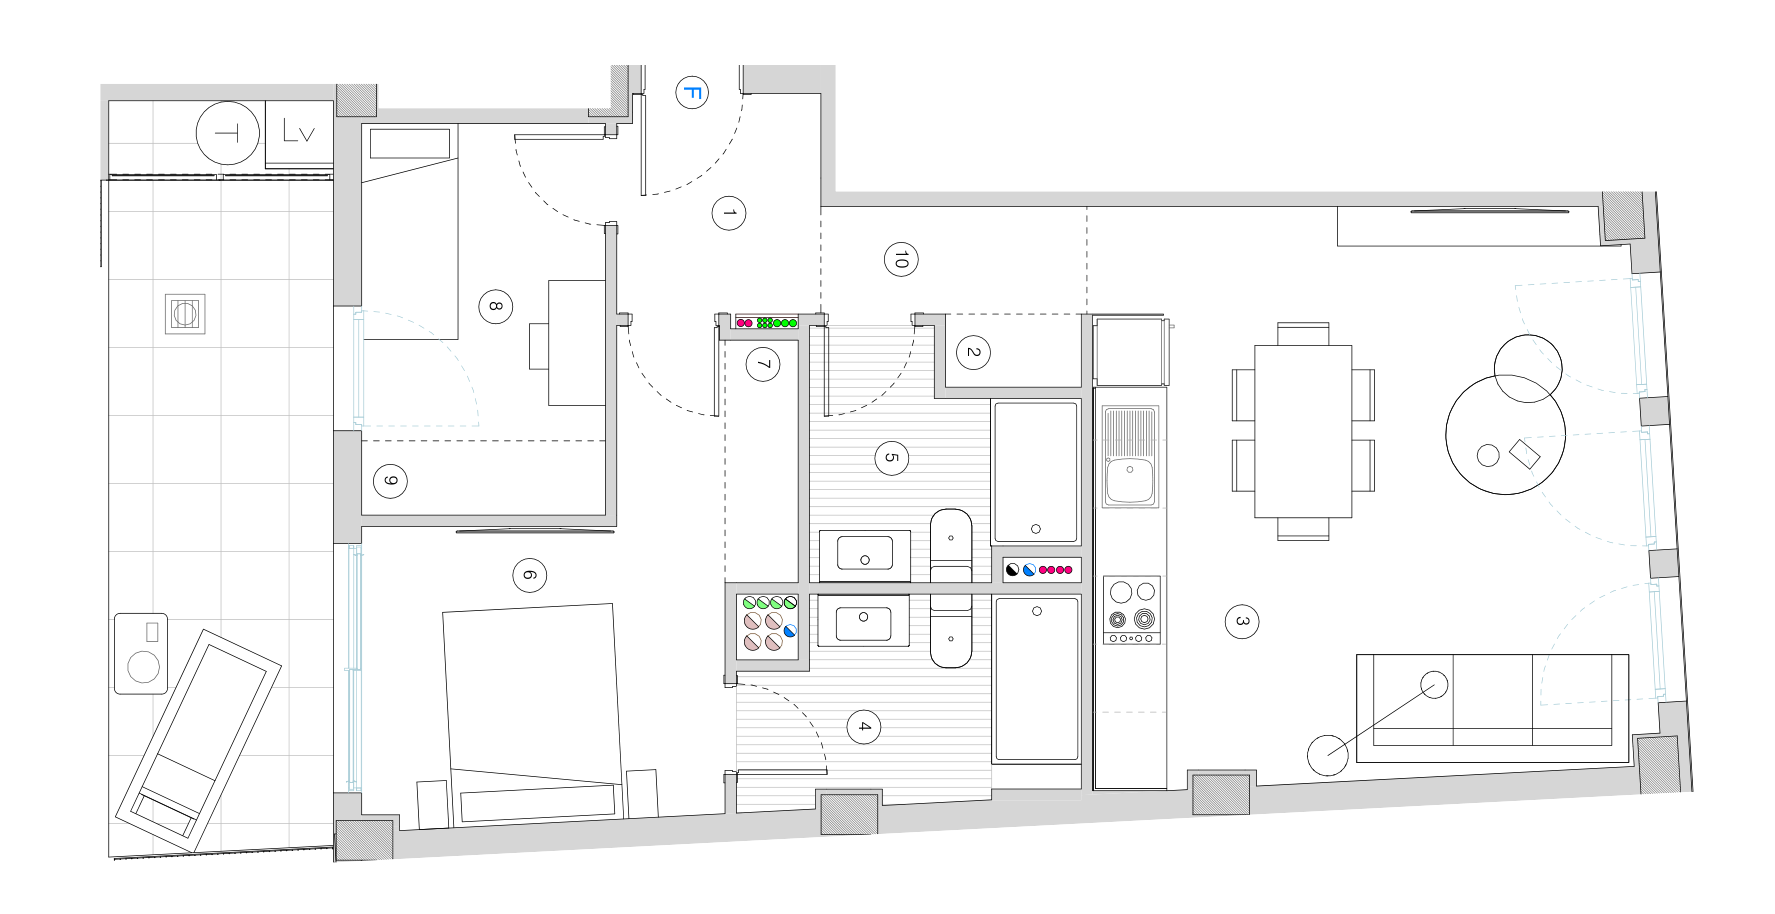
2 bedrooms · 2 bathrooms · Ground floor
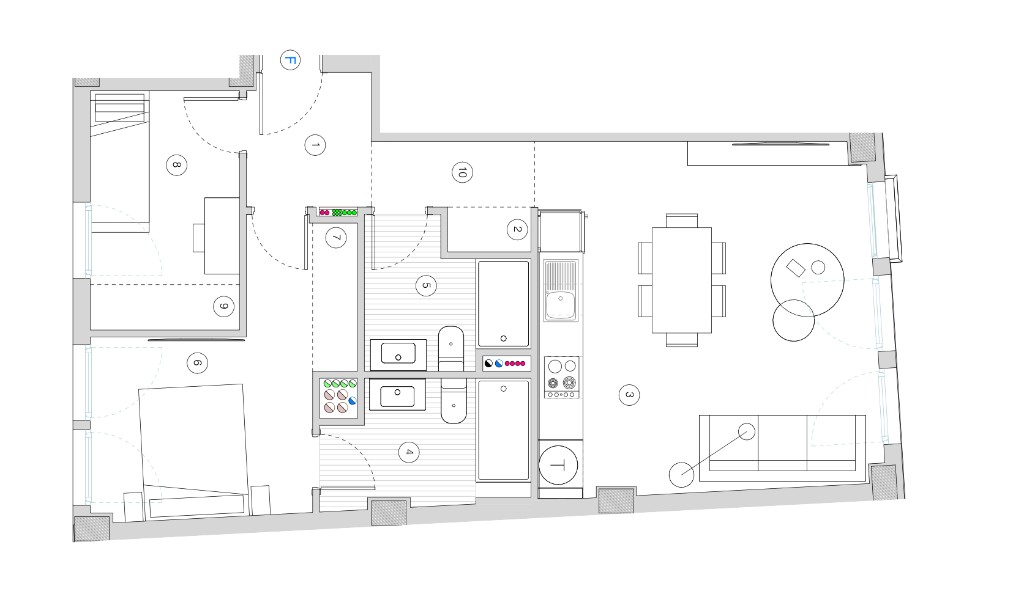
2 bedrooms · 2 bathrooms · 1st, 2nd & 3rd floor
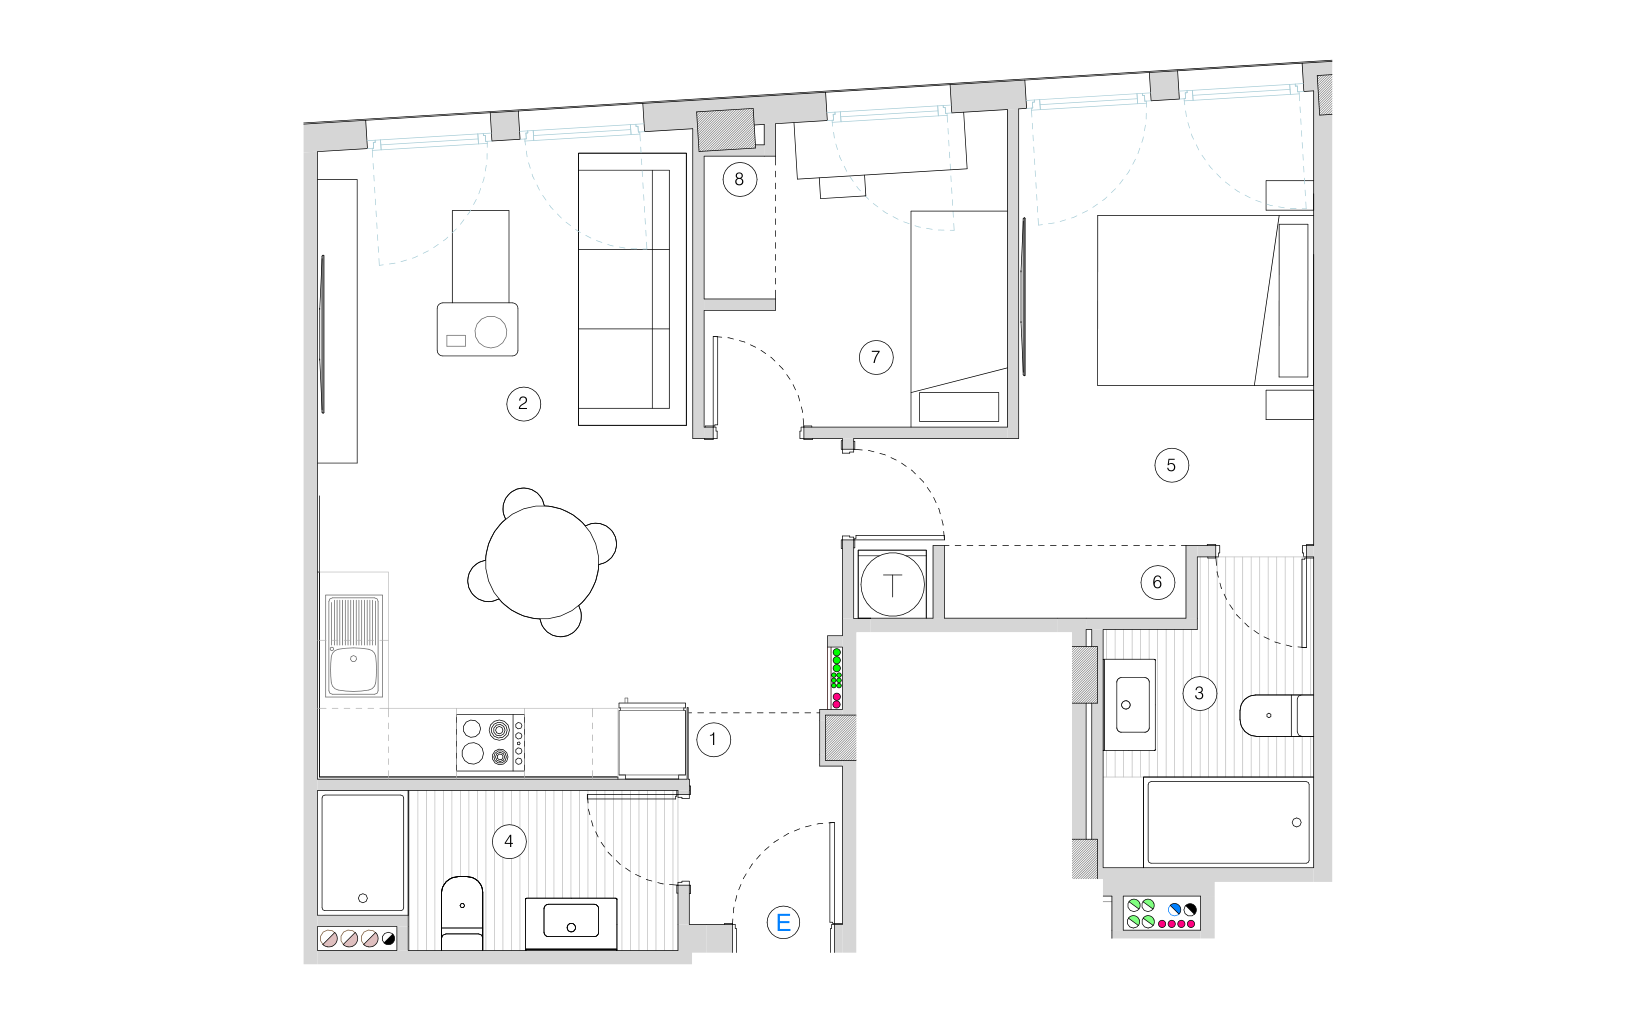
2 bedrooms · 2 bathrooms · Ground, 1st, 2nd & 3rd floor
Areas calculated according to the project's official area schedule (May 2026). Patio areas are not included in the usable area as they are uncovered spaces. Data subject to the final executive project.
Every detail has been selected for comfort, durability and contemporary aesthetics.
Foundations on a reinforced concrete slab, with columns and waffle slabs. Light-toned exposed Clinker-type brick façade combined with artificial stone cladding, with thermal and acoustic insulation per the Spanish Building Code (CTE).
Lacquered aluminium exterior joinery with compact roller shutters in every room. Stadip safety glass and Climalit double glazing. Security entrance door with TESA-type lock.
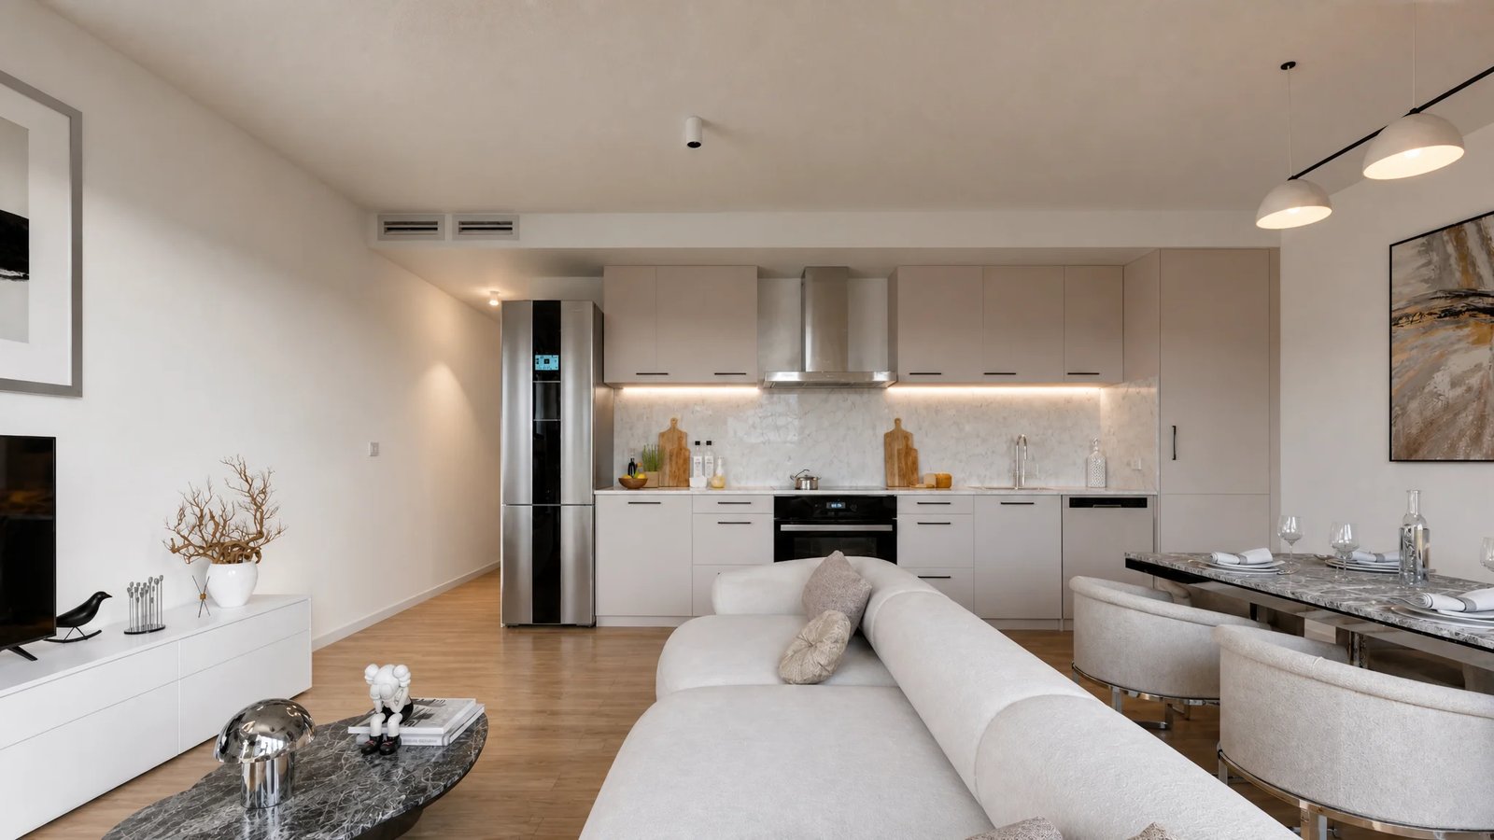
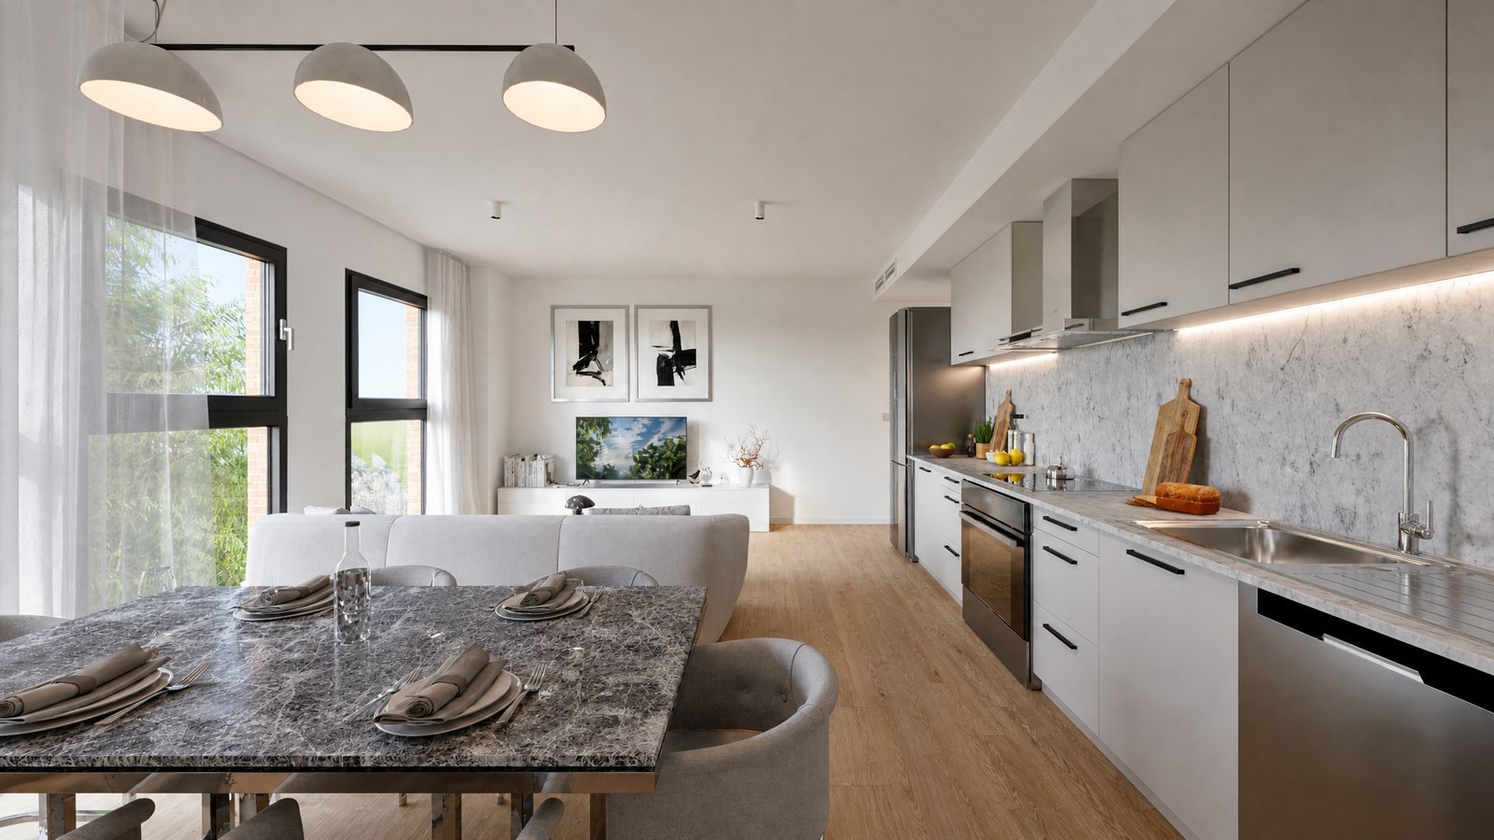
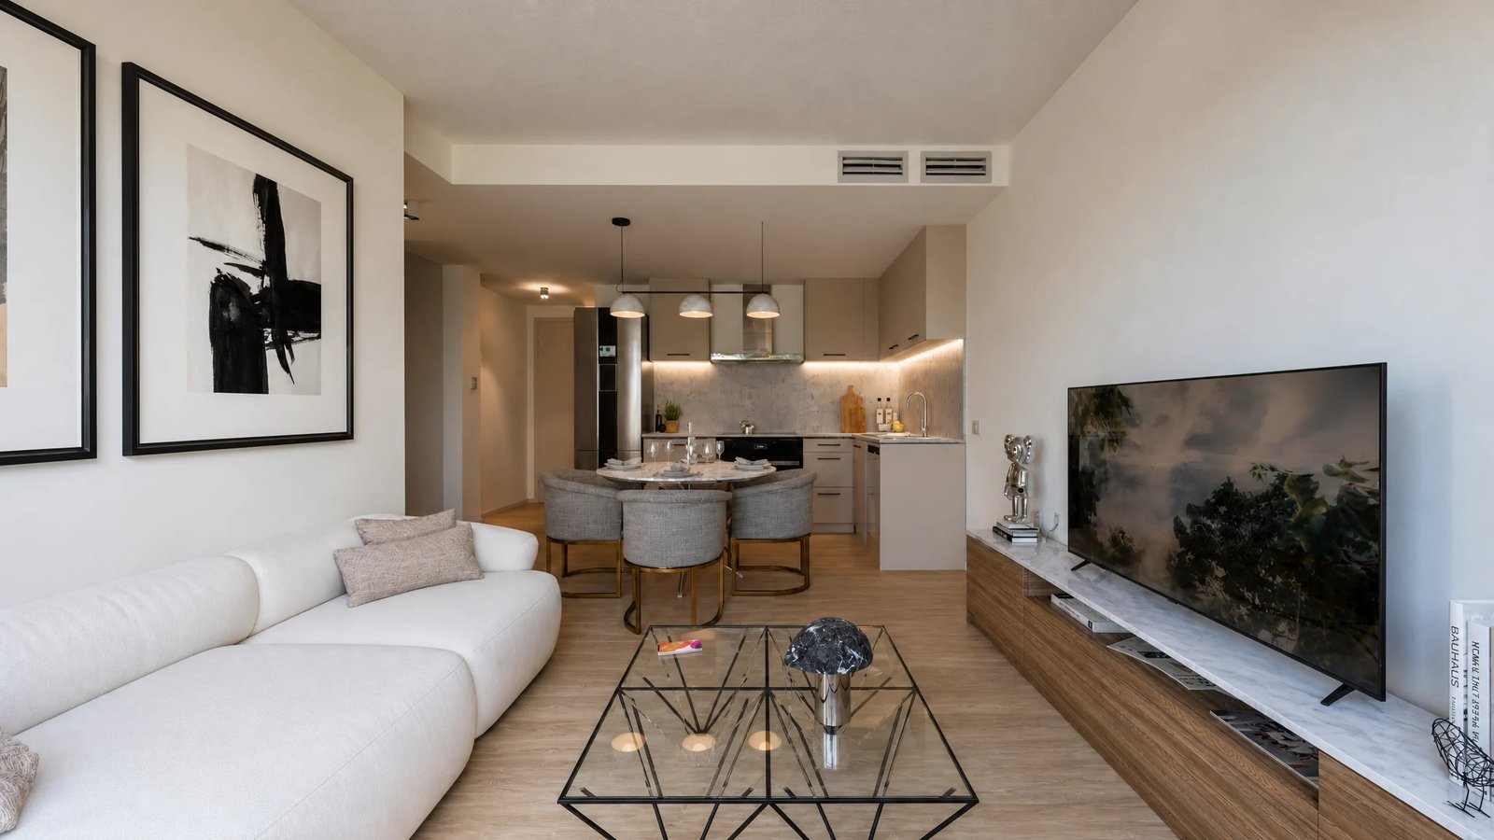
Floor-to-ceiling upper and lower units in a light finish, Silestone-type compact quartz worktop, 3-zone induction hob, extractor hood and space for all appliances.
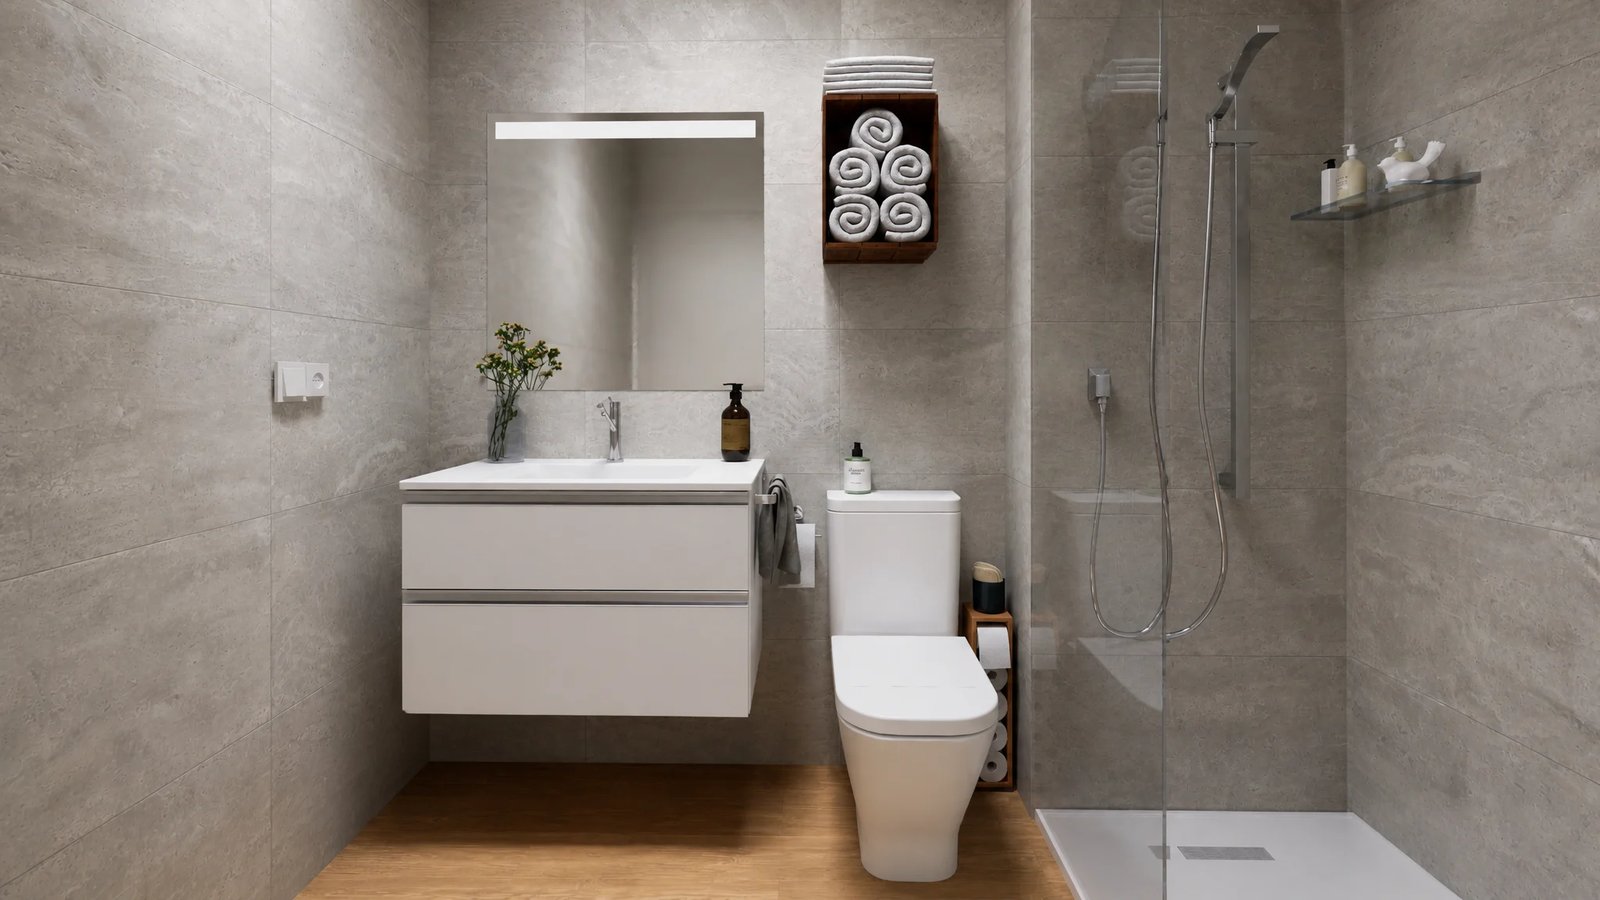
En-suite master bedroom in every home. Two full bathrooms with porcelain stoneware tiling, a flush floor shower with tempered glass screen, and Roca or similar sanitary ware.
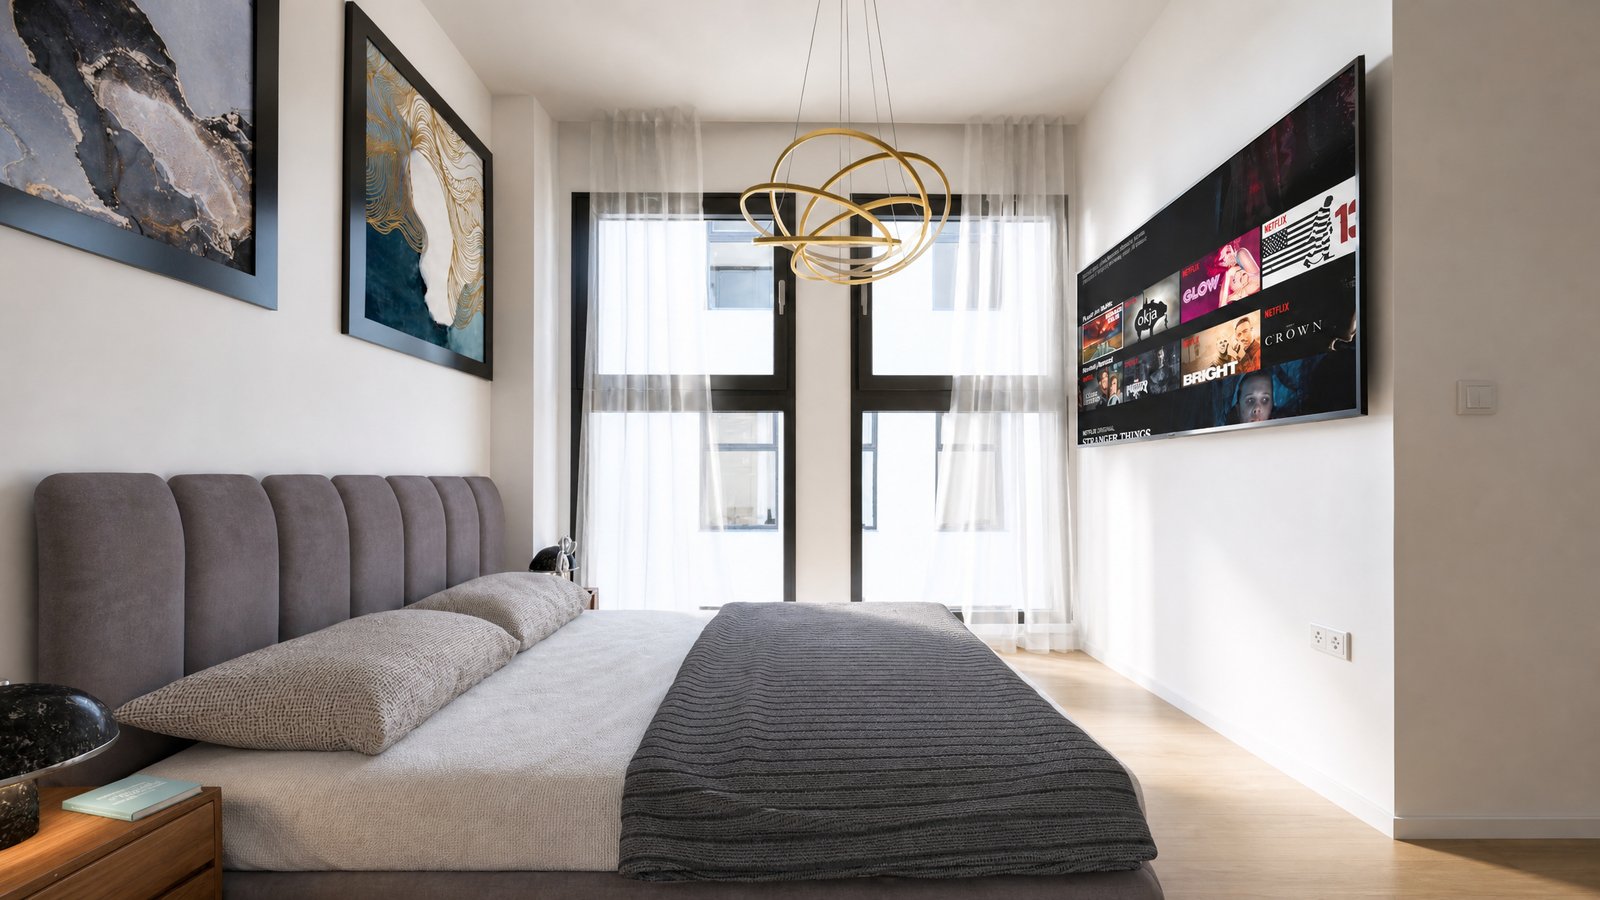
Wood-look porcelain stoneware flooring throughout the home, MDF skirting boards and plasterboard ceilings finished in smooth matte white paint.
Communal rooftop with a pool or raised bathing area, artificial grass, a technical roof with photovoltaic solar panels, and a large interior courtyard for natural ventilation.
Air-to-water heat pump for domestic hot water, mechanical extraction in bathrooms and kitchens, pre-installation for ducted air conditioning, video intercom and pre-installation for electric vehicle charging.
20 parking spaces (5 double spaces on level S1 and 15 single spaces on S2) and 5 storage rooms. Most homes include a private parking space and storage room in the building.
Renders for illustrative purposes only, not contractually binding.
Information and appointments at the plot itself: C/ Nueva, nº 20, 03112 Villafranqueza, Alicante.
Request an appointmentLeave us your details and we'll contact you as soon as possible with all the commercial information, availability and prices for Residencial Parque Norte II.